
 New Listing
10160 Heather Lane,Corcoran, MN 55374
Corcoran, MN 55374

Description
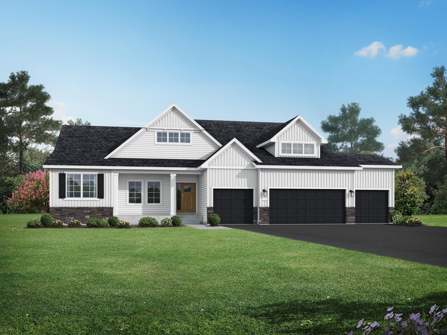
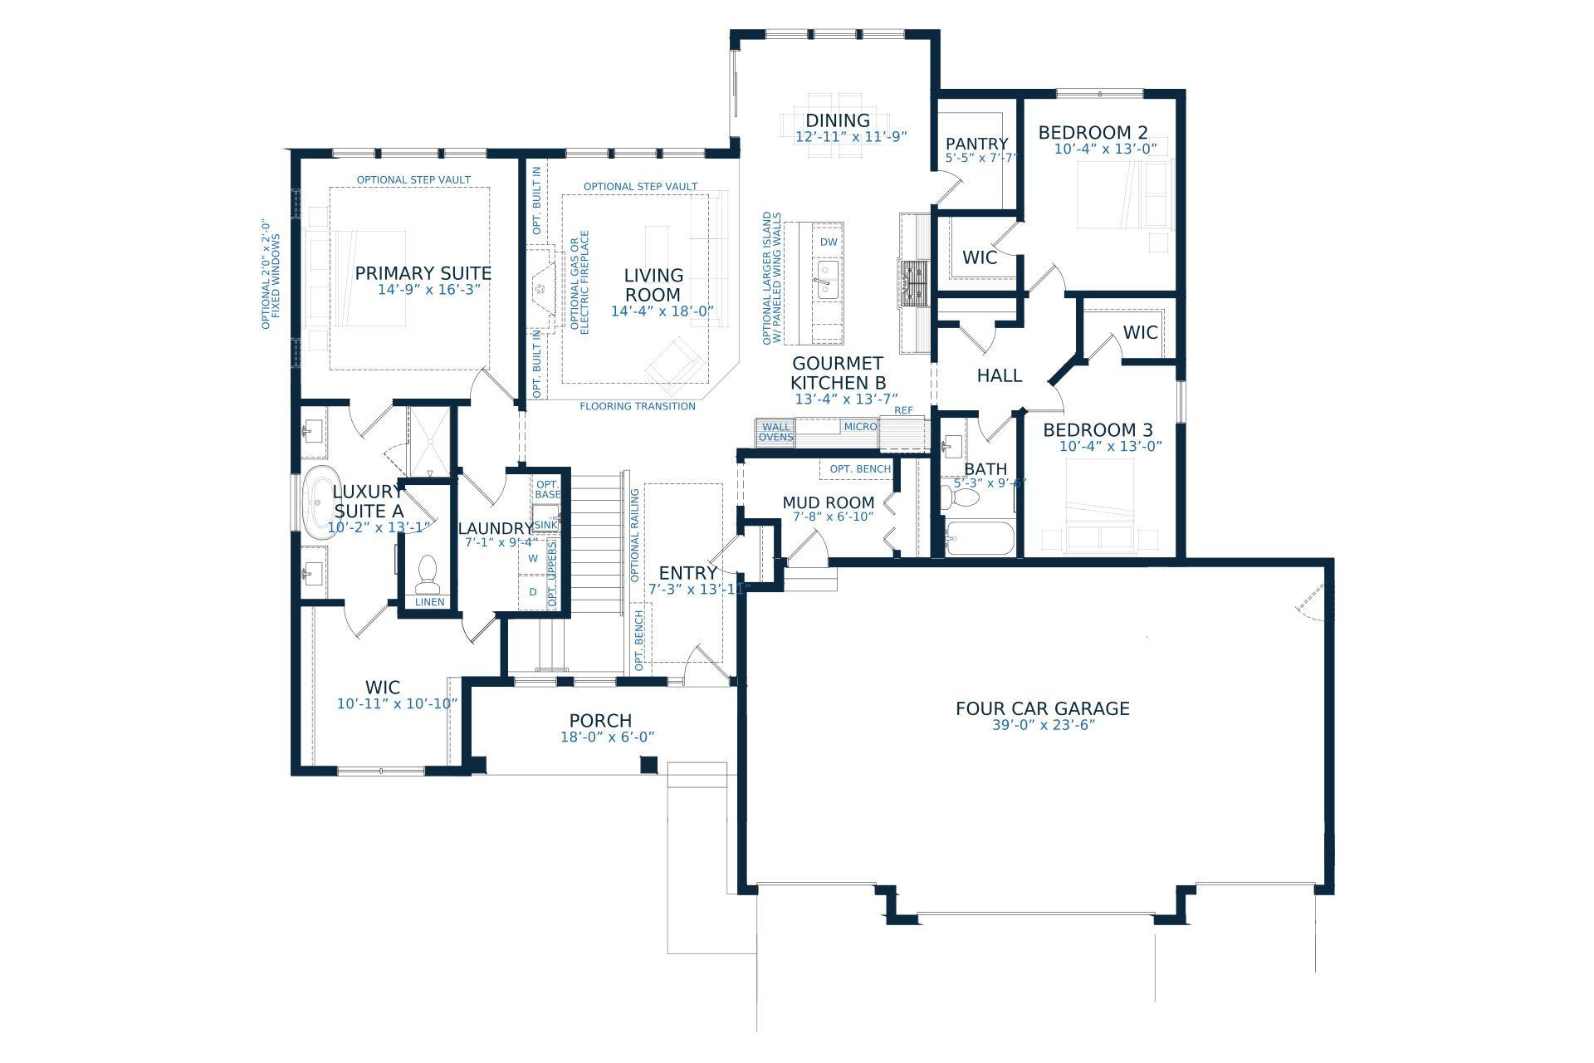
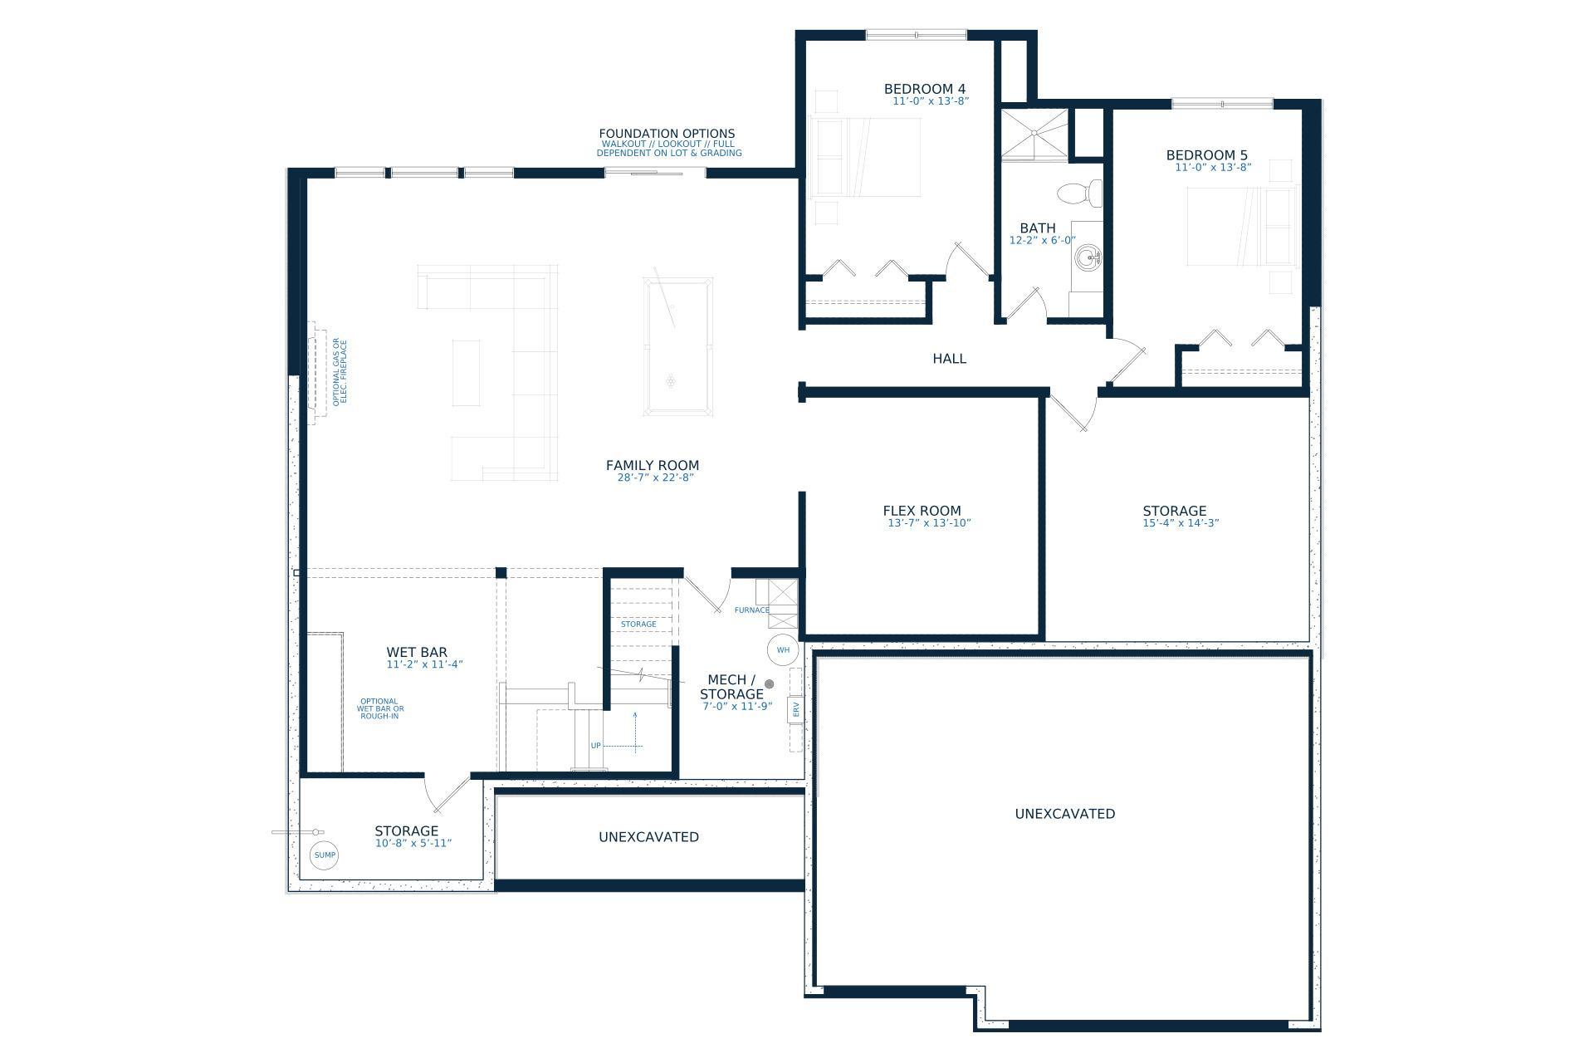
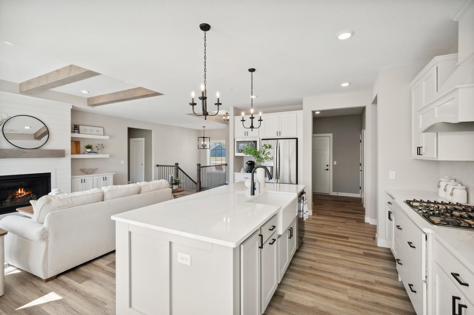
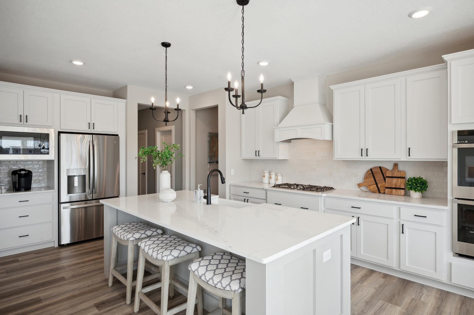
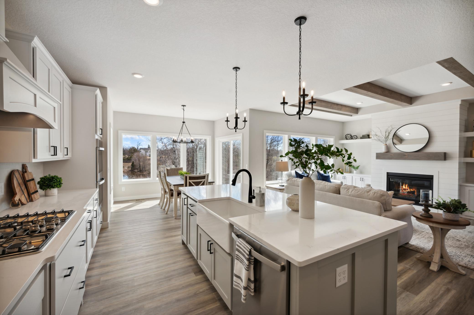
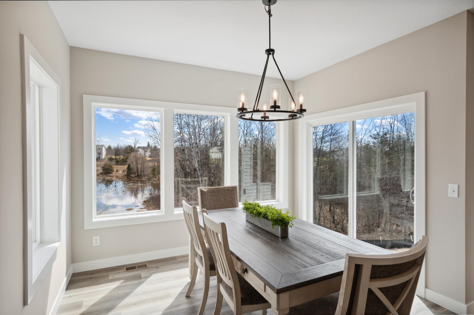
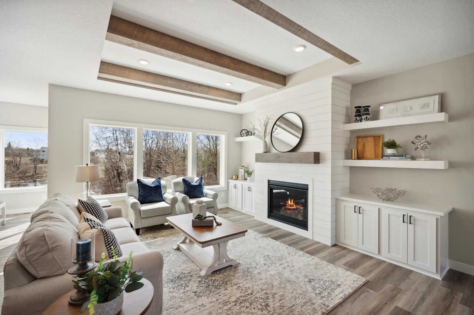
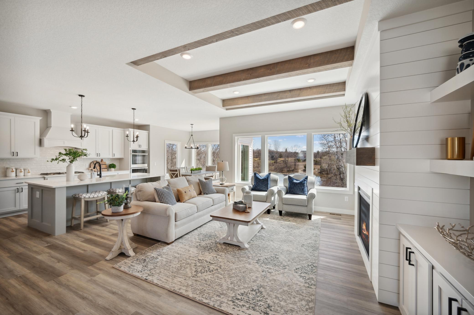
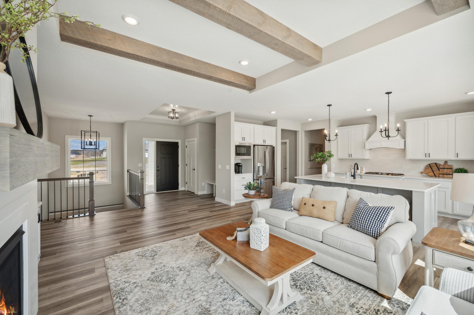
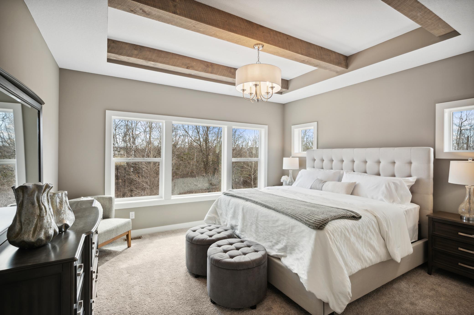
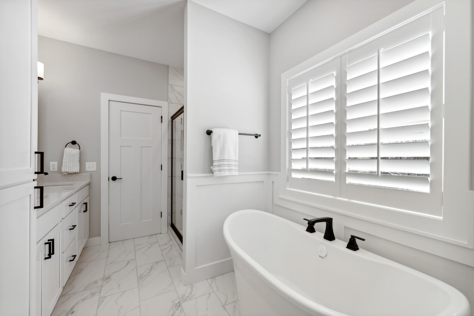
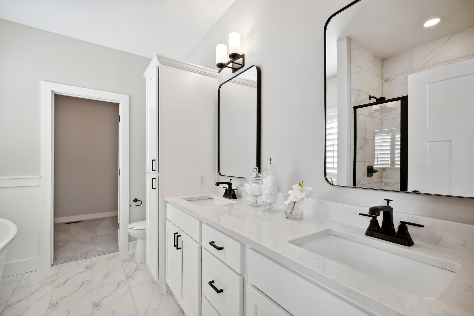
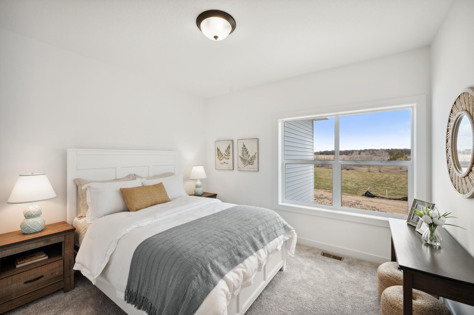
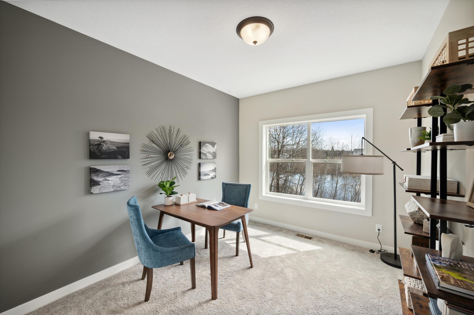
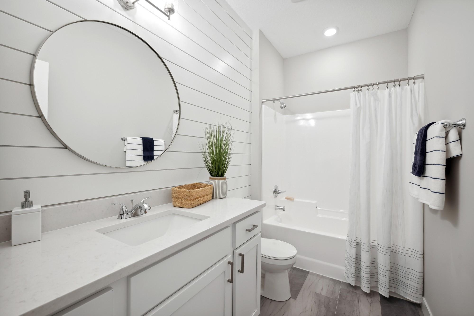
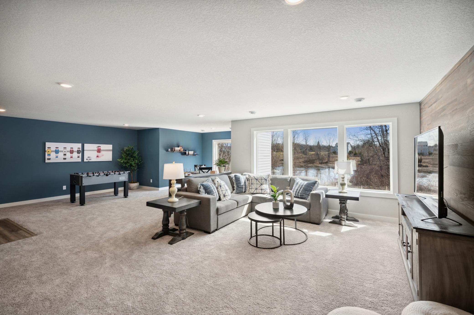
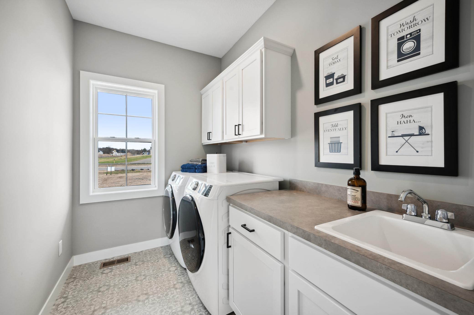
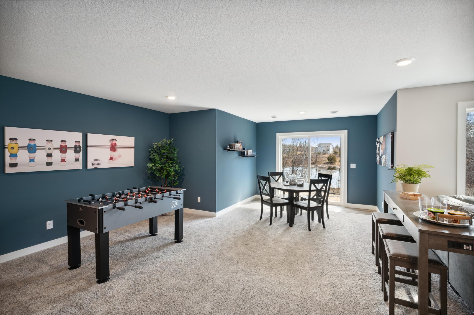
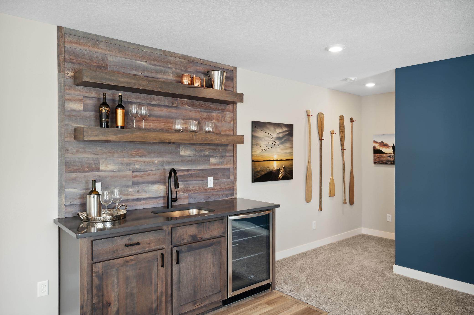
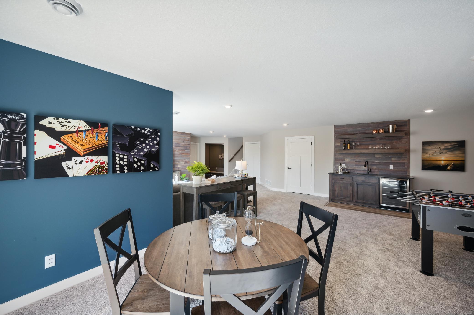
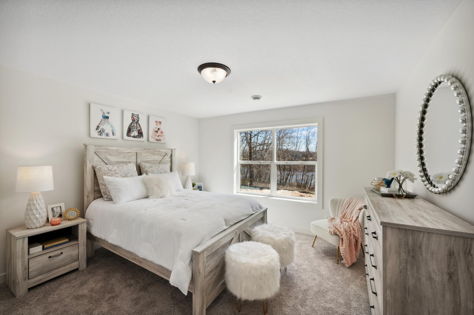
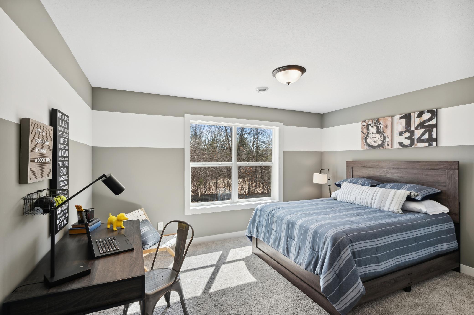
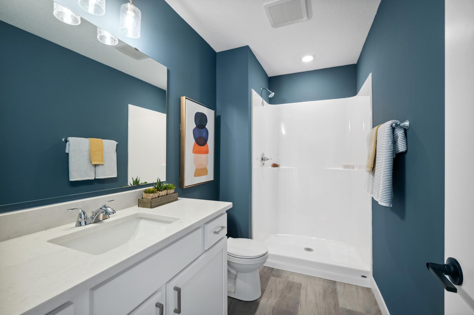
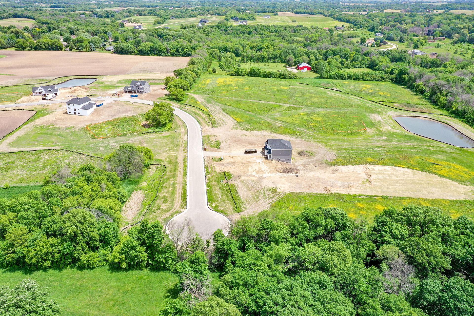
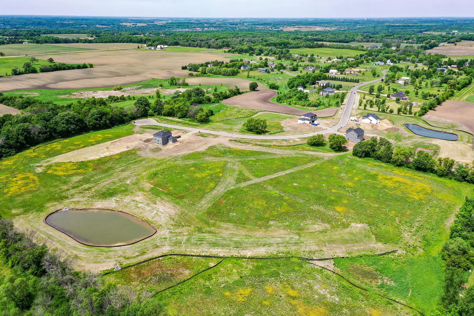
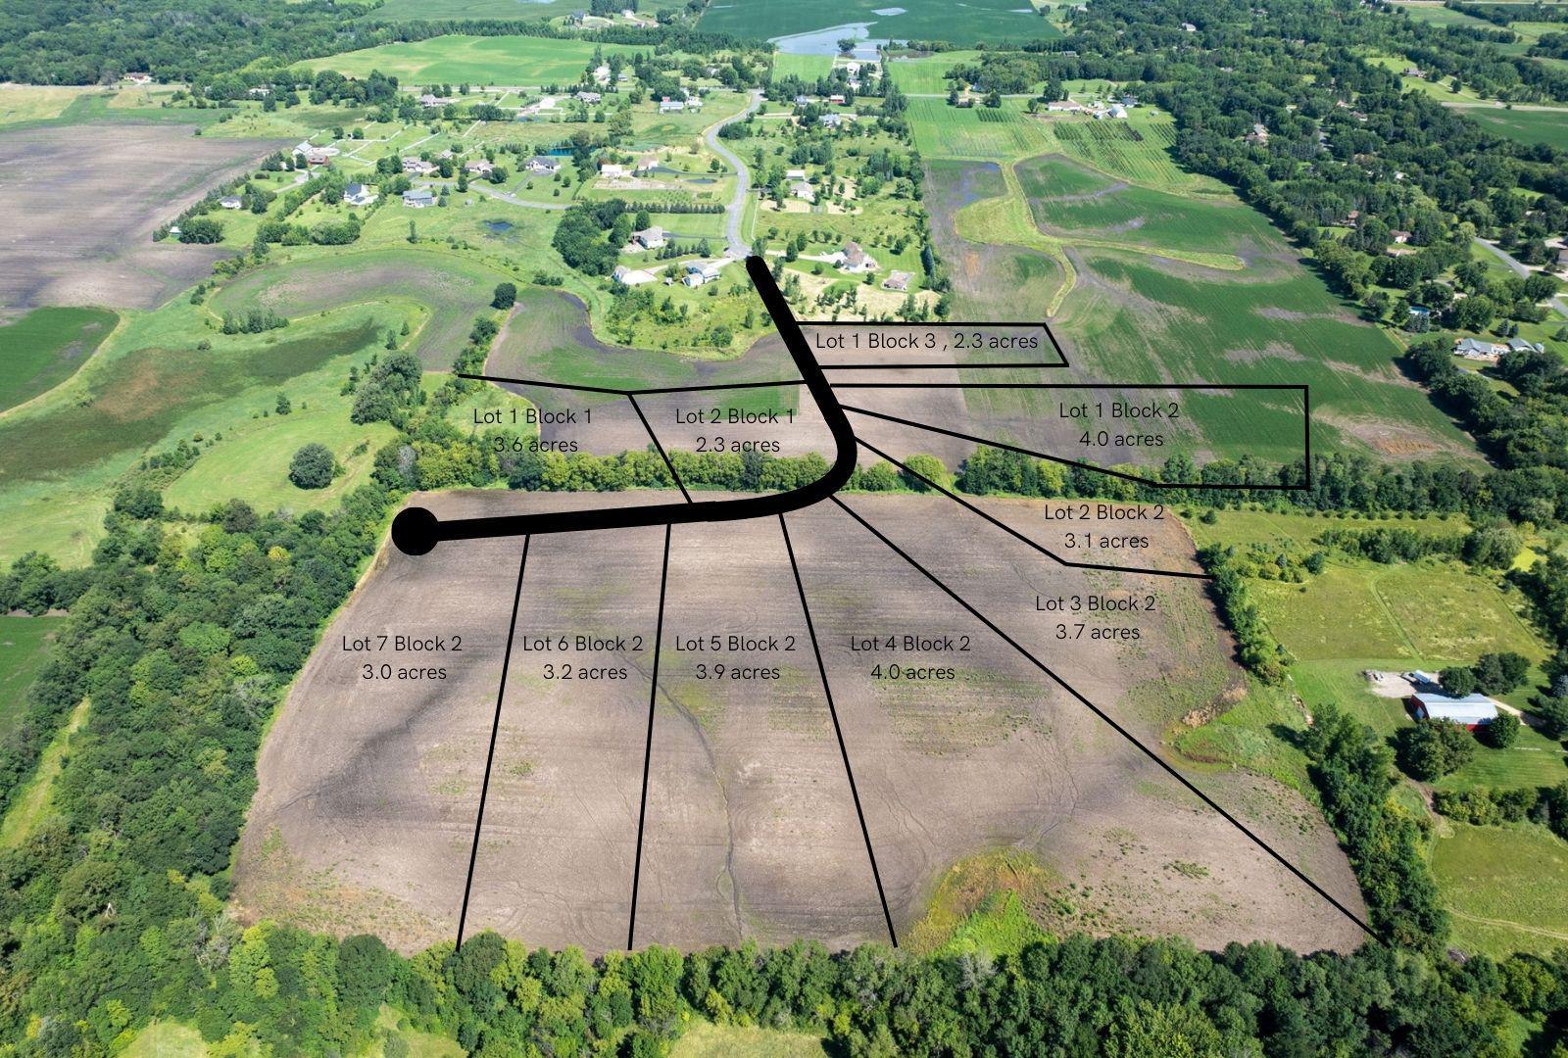
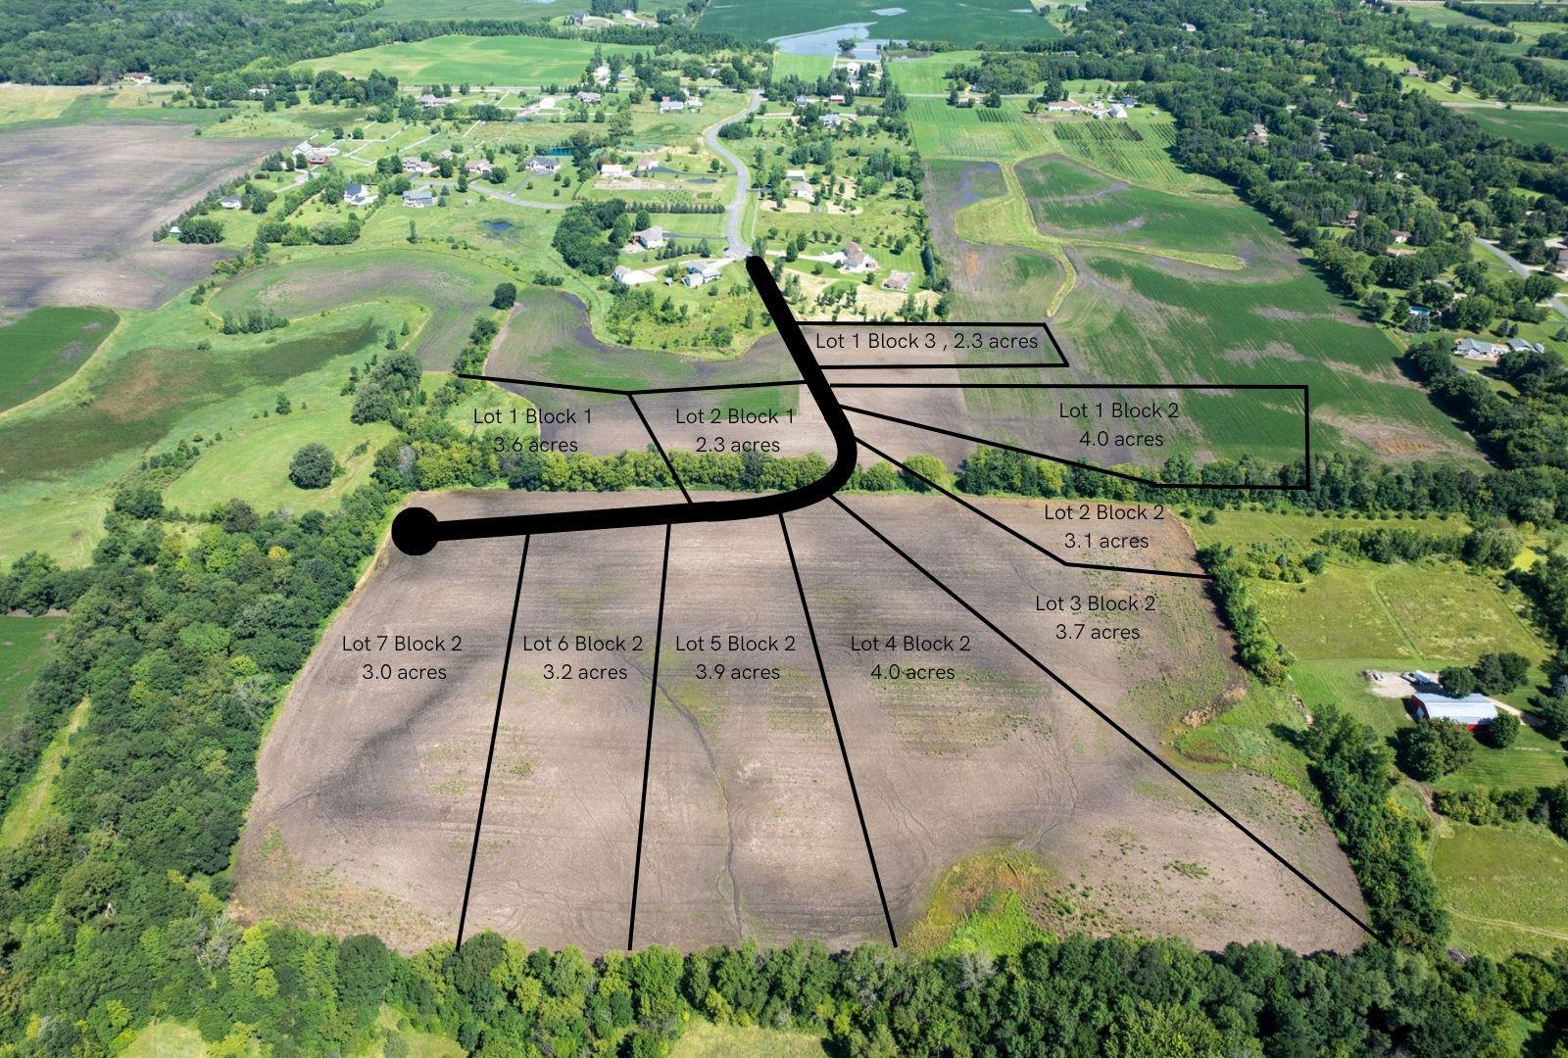
Welcome to JP Brooks' stunning Riverview Rambler Floor Plan, thoughtfully designed and situated on an exceptional 3.7-acre homesite featuring private pond views and a picturesque wooded backdrop. This executive walkout rambler offers over 3,896 finished square feet, including 2,178 square feet on the main level and an additional 1,718 square feet in the finished lower level. The open-concept main floor is designed for both everyday living and entertaining, showcasing a gourmet kitchen with a dramatic winged-wall island, spacious gathering areas, and a vaulted living room accented by wood beams, built-ins, and a cozy gas fireplace. The luxurious primary suite features a spa-inspired bath with a soaker tub, tiled shower, and generous walk-in closet. Three bedrooms are conveniently located on the main level, with two additional bedrooms and expansive recreation space in the walkout lower level. Car enthusiasts, hobbyists, and those needing extra storage will appreciate the oversized 4-car garage. Enjoy breathtaking views of your private back yard, abundant wildlife, and the serenity of country living, all while being just a short drive from the Twin Cities and everyday conveniences. A rare opportunity to build on acreage in an unbeatable location.
Details
| MLS # | 7153007 |
|---|---|
| Listing Type | For Sale |
| Style | House |
| Sub-Type | Resale |
| Status | Active |
| Year | 2026 |
| Days On Site | 6 |
| Listing Provided By | JPW Realty | Daniel Hanson |
Features
| Bed(s) | 5 |
|---|---|
| Bath(s) | 3 Total |
| SQ Feet | 3,896 |
| Garage | 4 |
| Basement | Y |
| Story(s) | 1 |
| Zoning | Residential-Single Family |
| Acreage | 3.70 |
Interior
| Cooling | Central Air |
|---|---|
| Heating | Forced Air, Fireplace(s) |
| Appliances | Air-To-Air Exchanger, Cooktop, Dishwasher, Exhaust Fan, Gas Water Heater, Range, Refrigerator, Stainless Steel Appliances, Wall Oven |
Exterior
| Roof | Age 8 Years or Less, Asphalt |
|---|---|
| Construction Materials | Other, Brick, Concrete |
| Lot Features | Cleared, Irregular Lot, Tree Coverage - Light |
Parking
| Parking Features | Attached Garage, Garage Door Opener |
|---|
Taxes
| Property | 1 |
|---|
Area Information
| State | MN |
|---|---|
| County | Hennepin |
| City | Corcoran |
| Zip Code | 55374 |
| Community Name | Heather Meadows |
| School District | 877 |
| High School | Buffalo-Hanover-Montrose |
| Listing VS Median (in Heather Meadows) | |
Price: $1,097,900 low | high Med: $1,143,450 sqft: 3,896 low | high Med: 4,343 $ / sqft: $282 low | high Med: $265 On site: 6 low | high Med: 13 | |
Market Activity 55374
Request a showing
Request a showing
 Listings courtesy of Northstar MLS as distributed by MLS GRID.
Based on information submitted to the MLS GRID as of October 6, 2026 at 1:36:52 PM PDT All data is obtained from various sources and may not have been verified by broker or MLS GRID. Supplied Open House Information is subject to change without notice. All information should be independently reviewed and verified for accuracy. Properties may or may not be listed by the office/agent presenting the information.
The Digital Millennium Copyright Act of 1998, 17 U.S.C. § 512 (the “DMCA”) provides recourse for copyright owners who believe that material appearing on the Internet infringes their rights under U.S. copyright law. If you believe in good faith that any content or material made available in connection with our website or services infringes your copyright, you (or your agent) may send us a notice requesting that the content or material be removed, or access to it blocked. Notices must be sent in writing by email to DMCAnotice@MLSGrid.com.
Contact
Learn More About This Property

| State | MN |
|---|---|
| County | Hennepin |
| City | Corcoran |
| Zip Code | 55374 |
| Community Name | Heather Meadows |
| School District | 877 |
| High School | Buffalo-Hanover-Montrose |
| Listing VS Median (in Heather Meadows) | |
Price: $1,097,900 low | high Med: $1,143,450 sqft: 3,896 low | high Med: 4,343 $ / sqft: $282 low | high Med: $265 On site: 6 low | high Med: 13 | |
 | $1,195,00010140 Heather LaneCorcoran, MN 55374 |
 | $1,049,90010170 Heather LaneCorcoran, MN 55374 |
 | $1,075,00010145 Heather LaneCorcoran, MN 55374 |