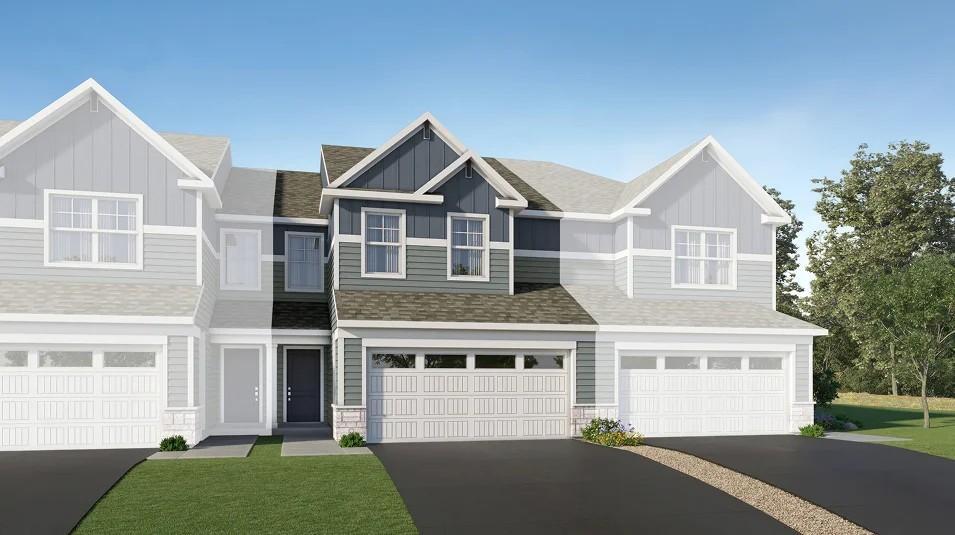
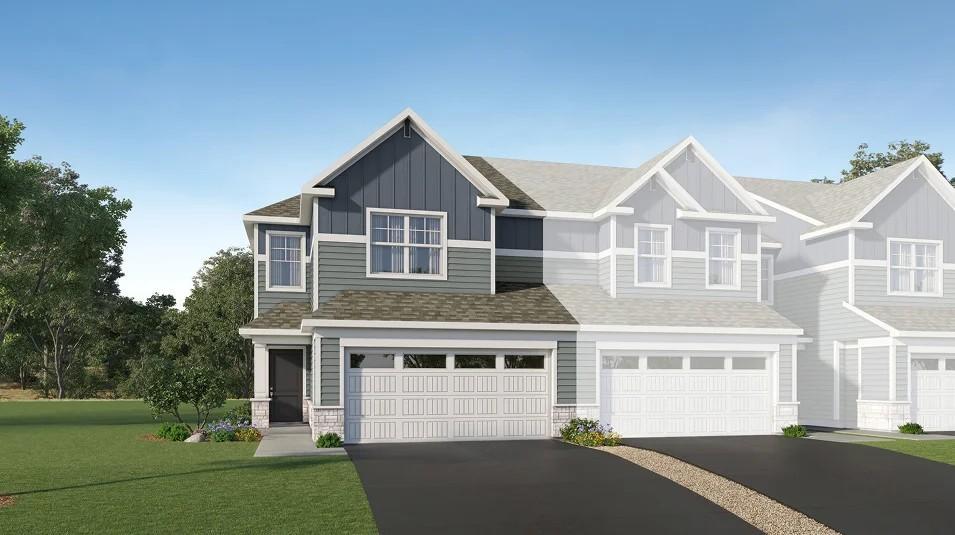
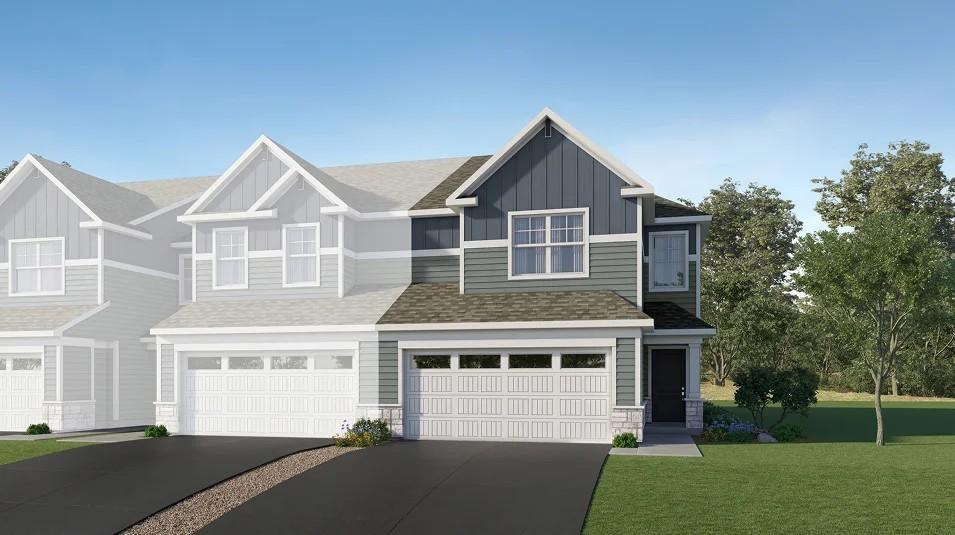
(Exterior rendering, actual home's finishes will vary.)
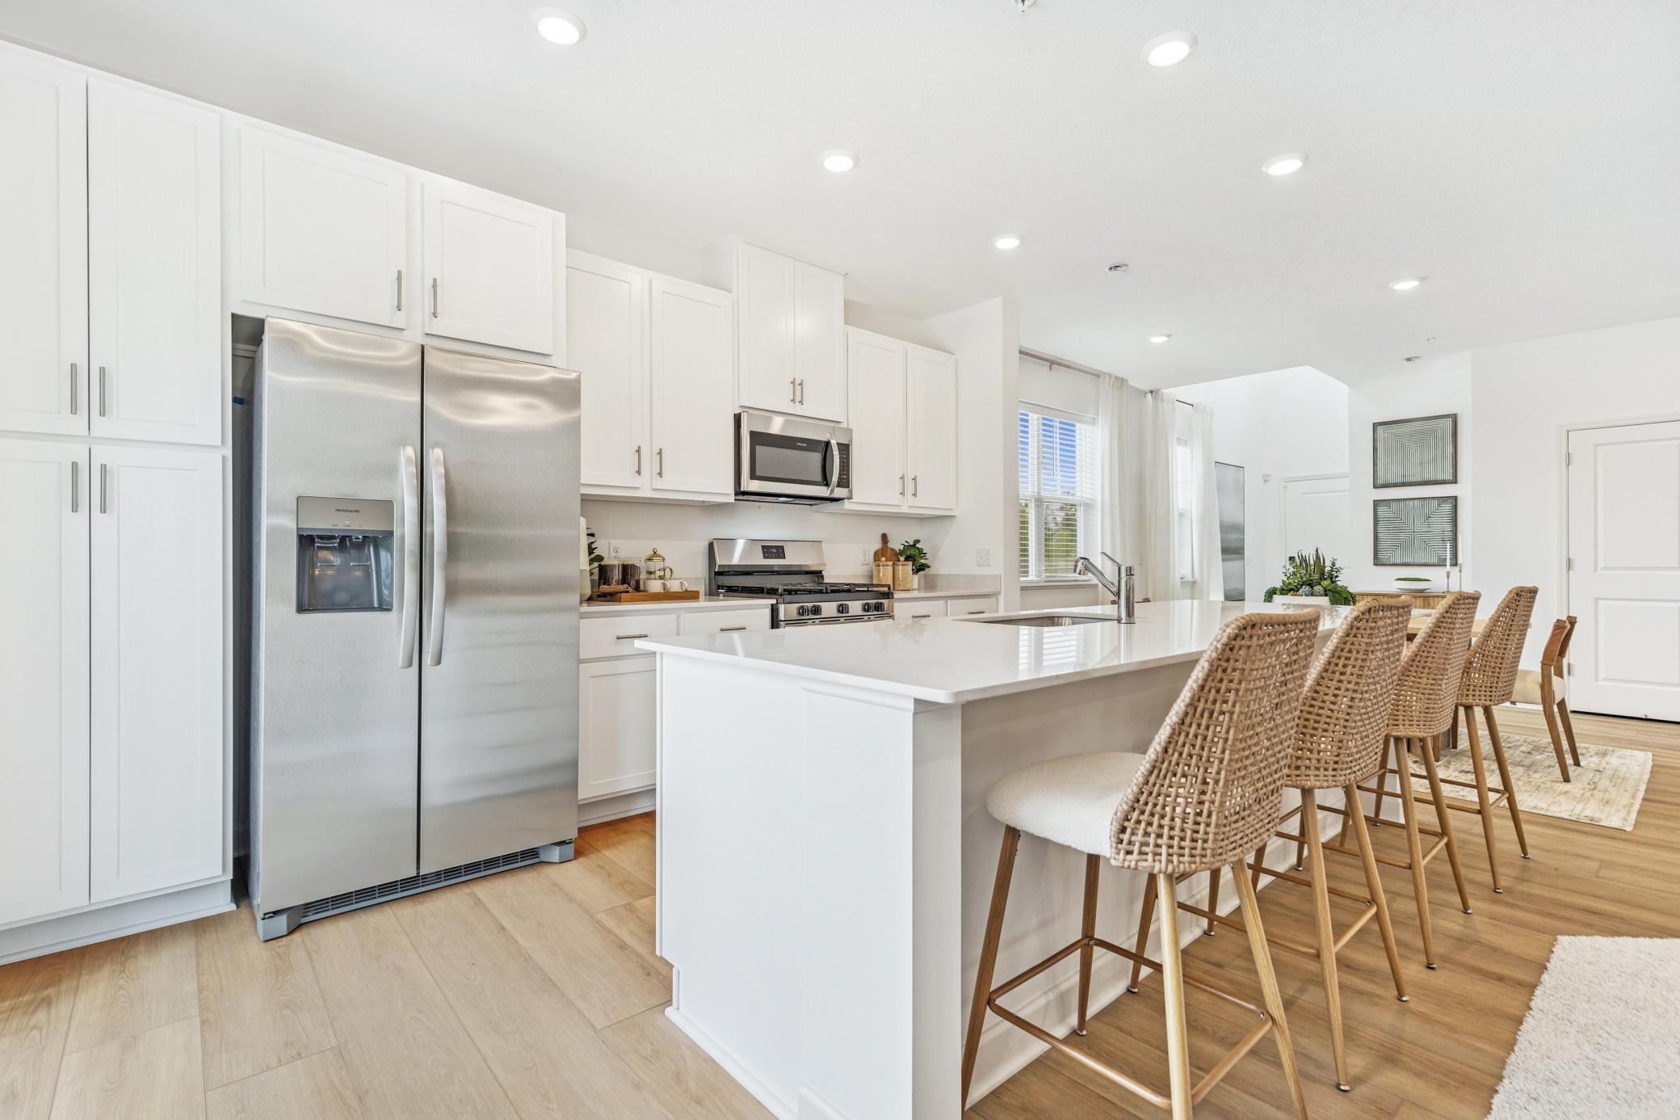
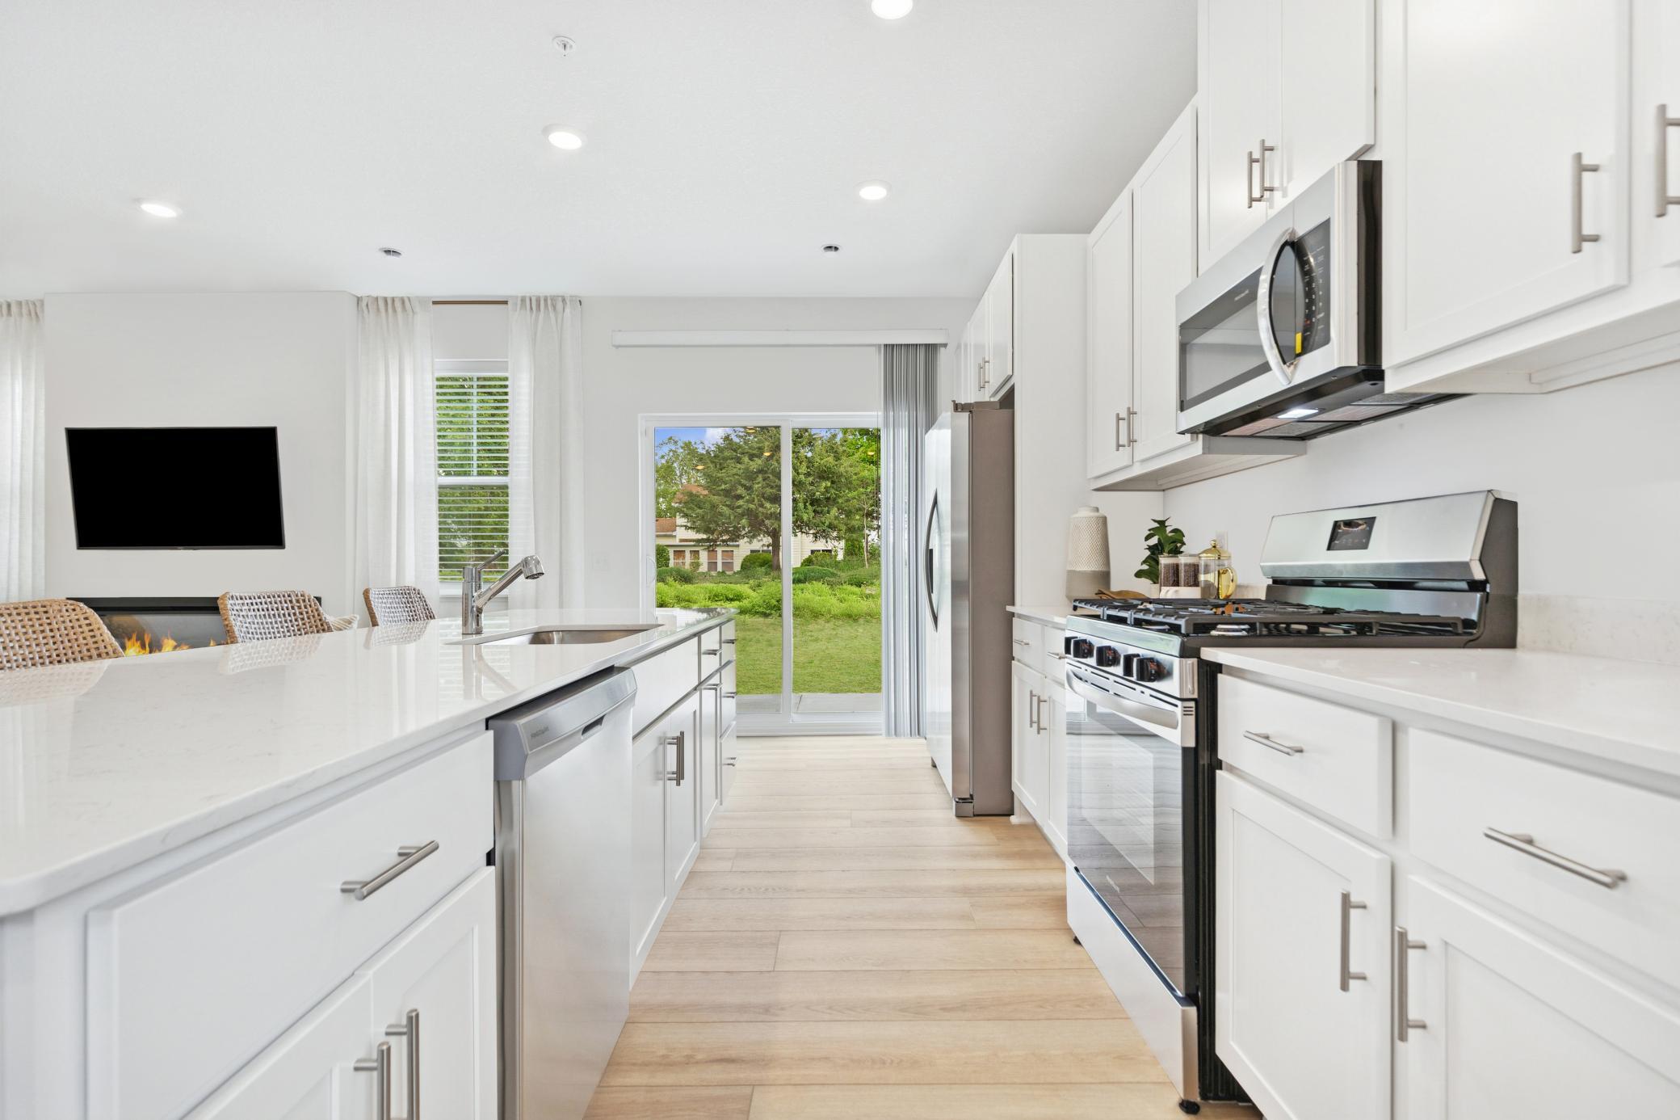
(Photo of model home, features will vary) This center island includes a stainless steel sink with designer faucet to remove stubborn stains
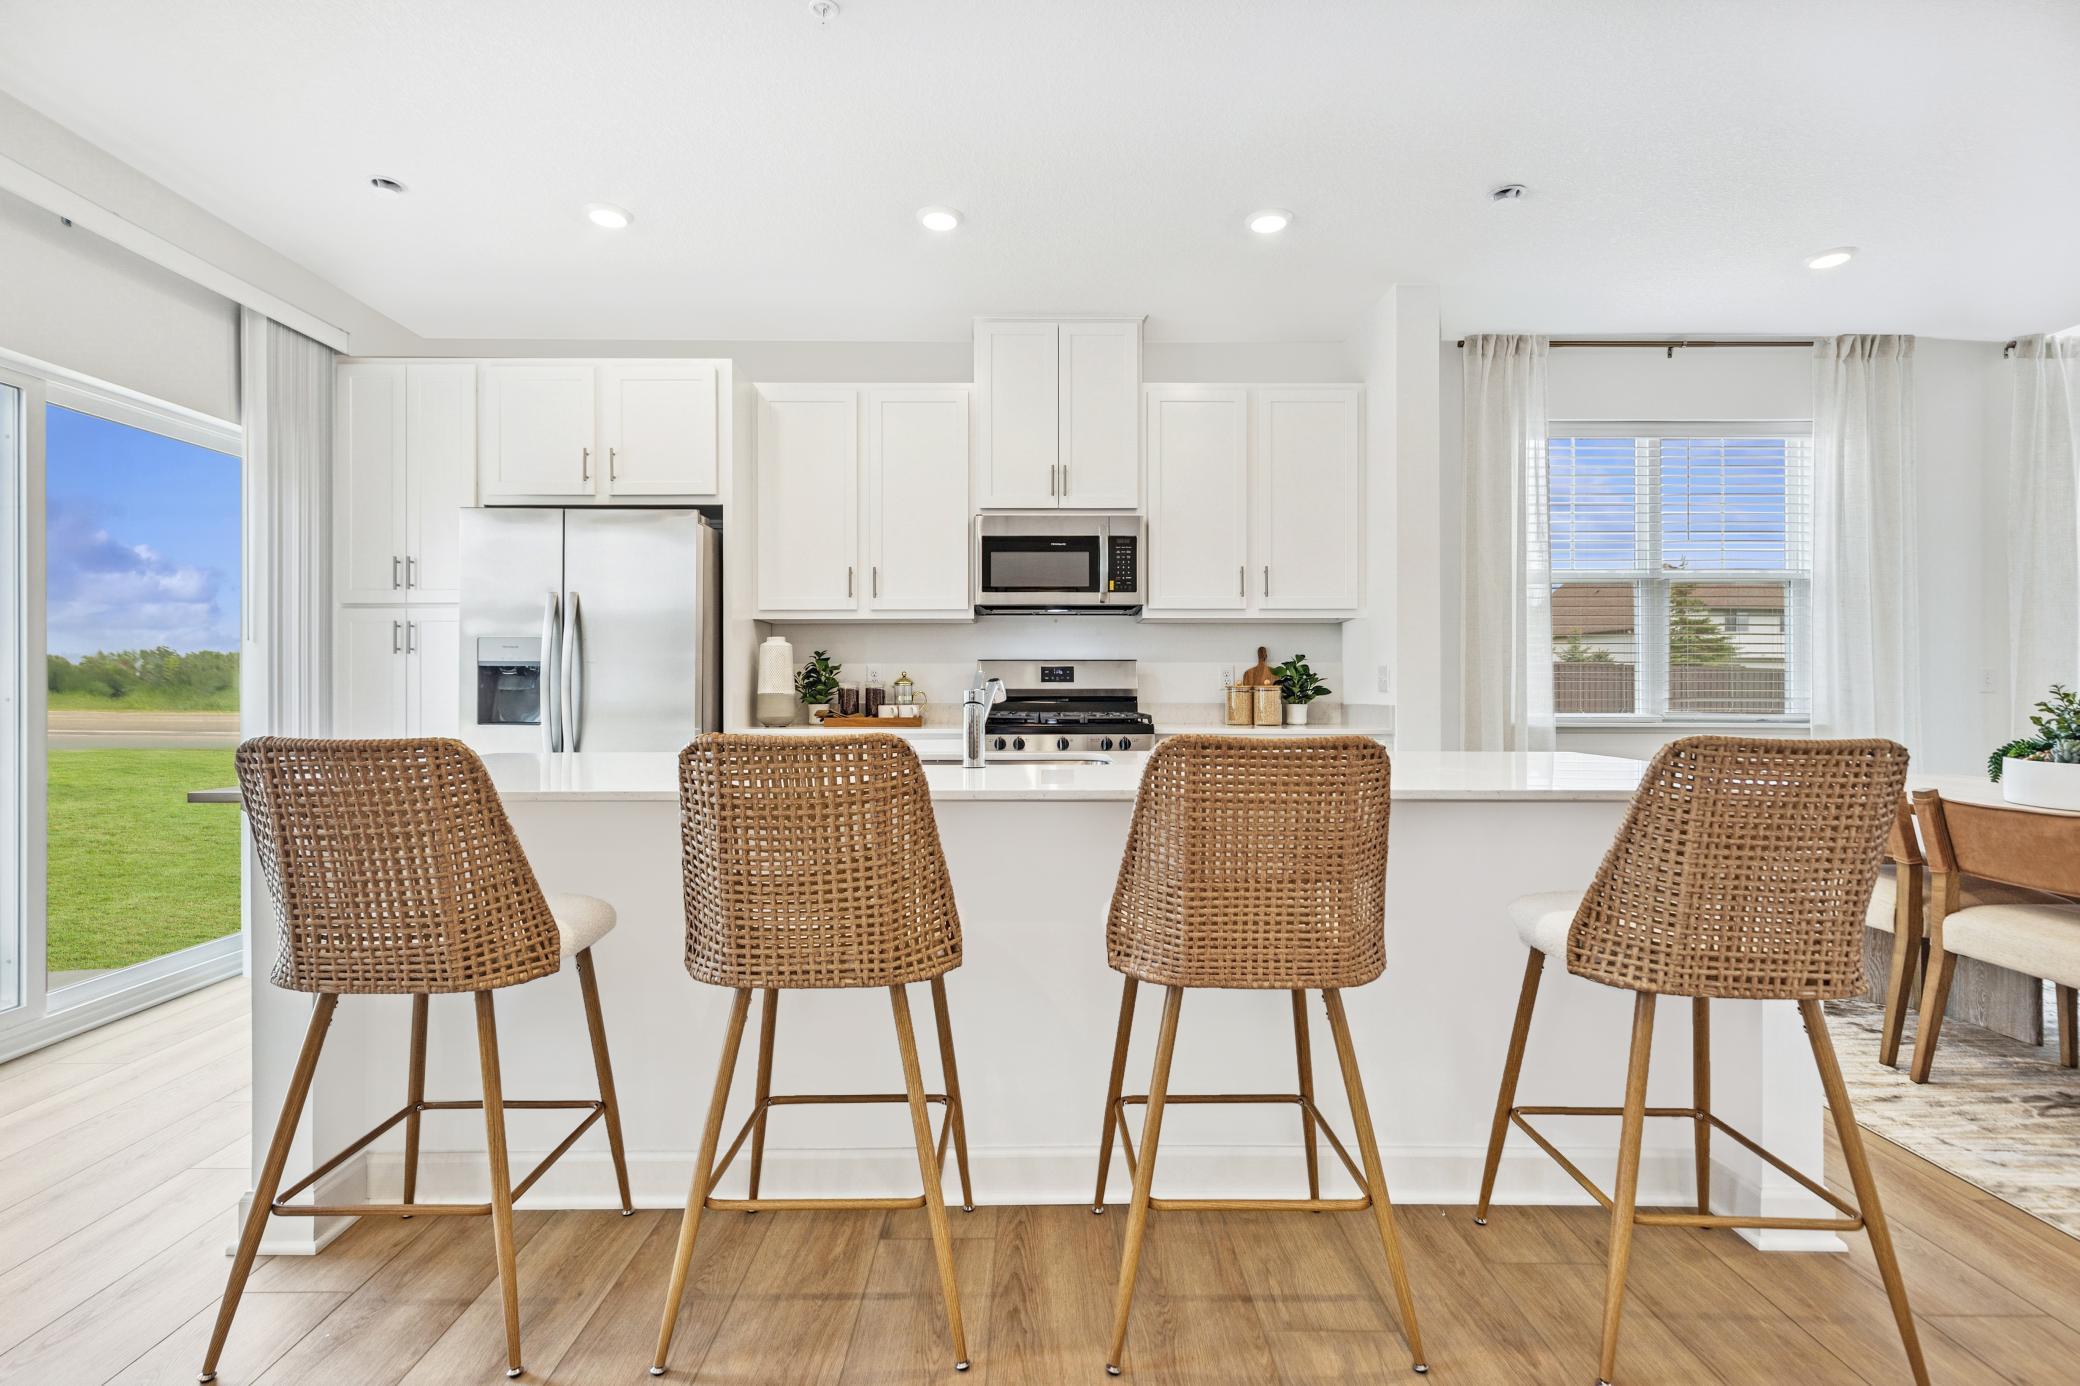
(Photo of model home, features will vary) This chef-ready kitchen is designed to accommodate modern living, with a multiuse center island to add food prep and seating space, gleaming quartz countertops and abundant cabinetry room.
(Photo of model home, features will vary) A subway tile backsplash atop the 5-burner gas cooktop with an overhead microwave meets style with functionality
MIN_ShadowCreekEstates_Pic_StClair_Dining_2of4_F1.jpg
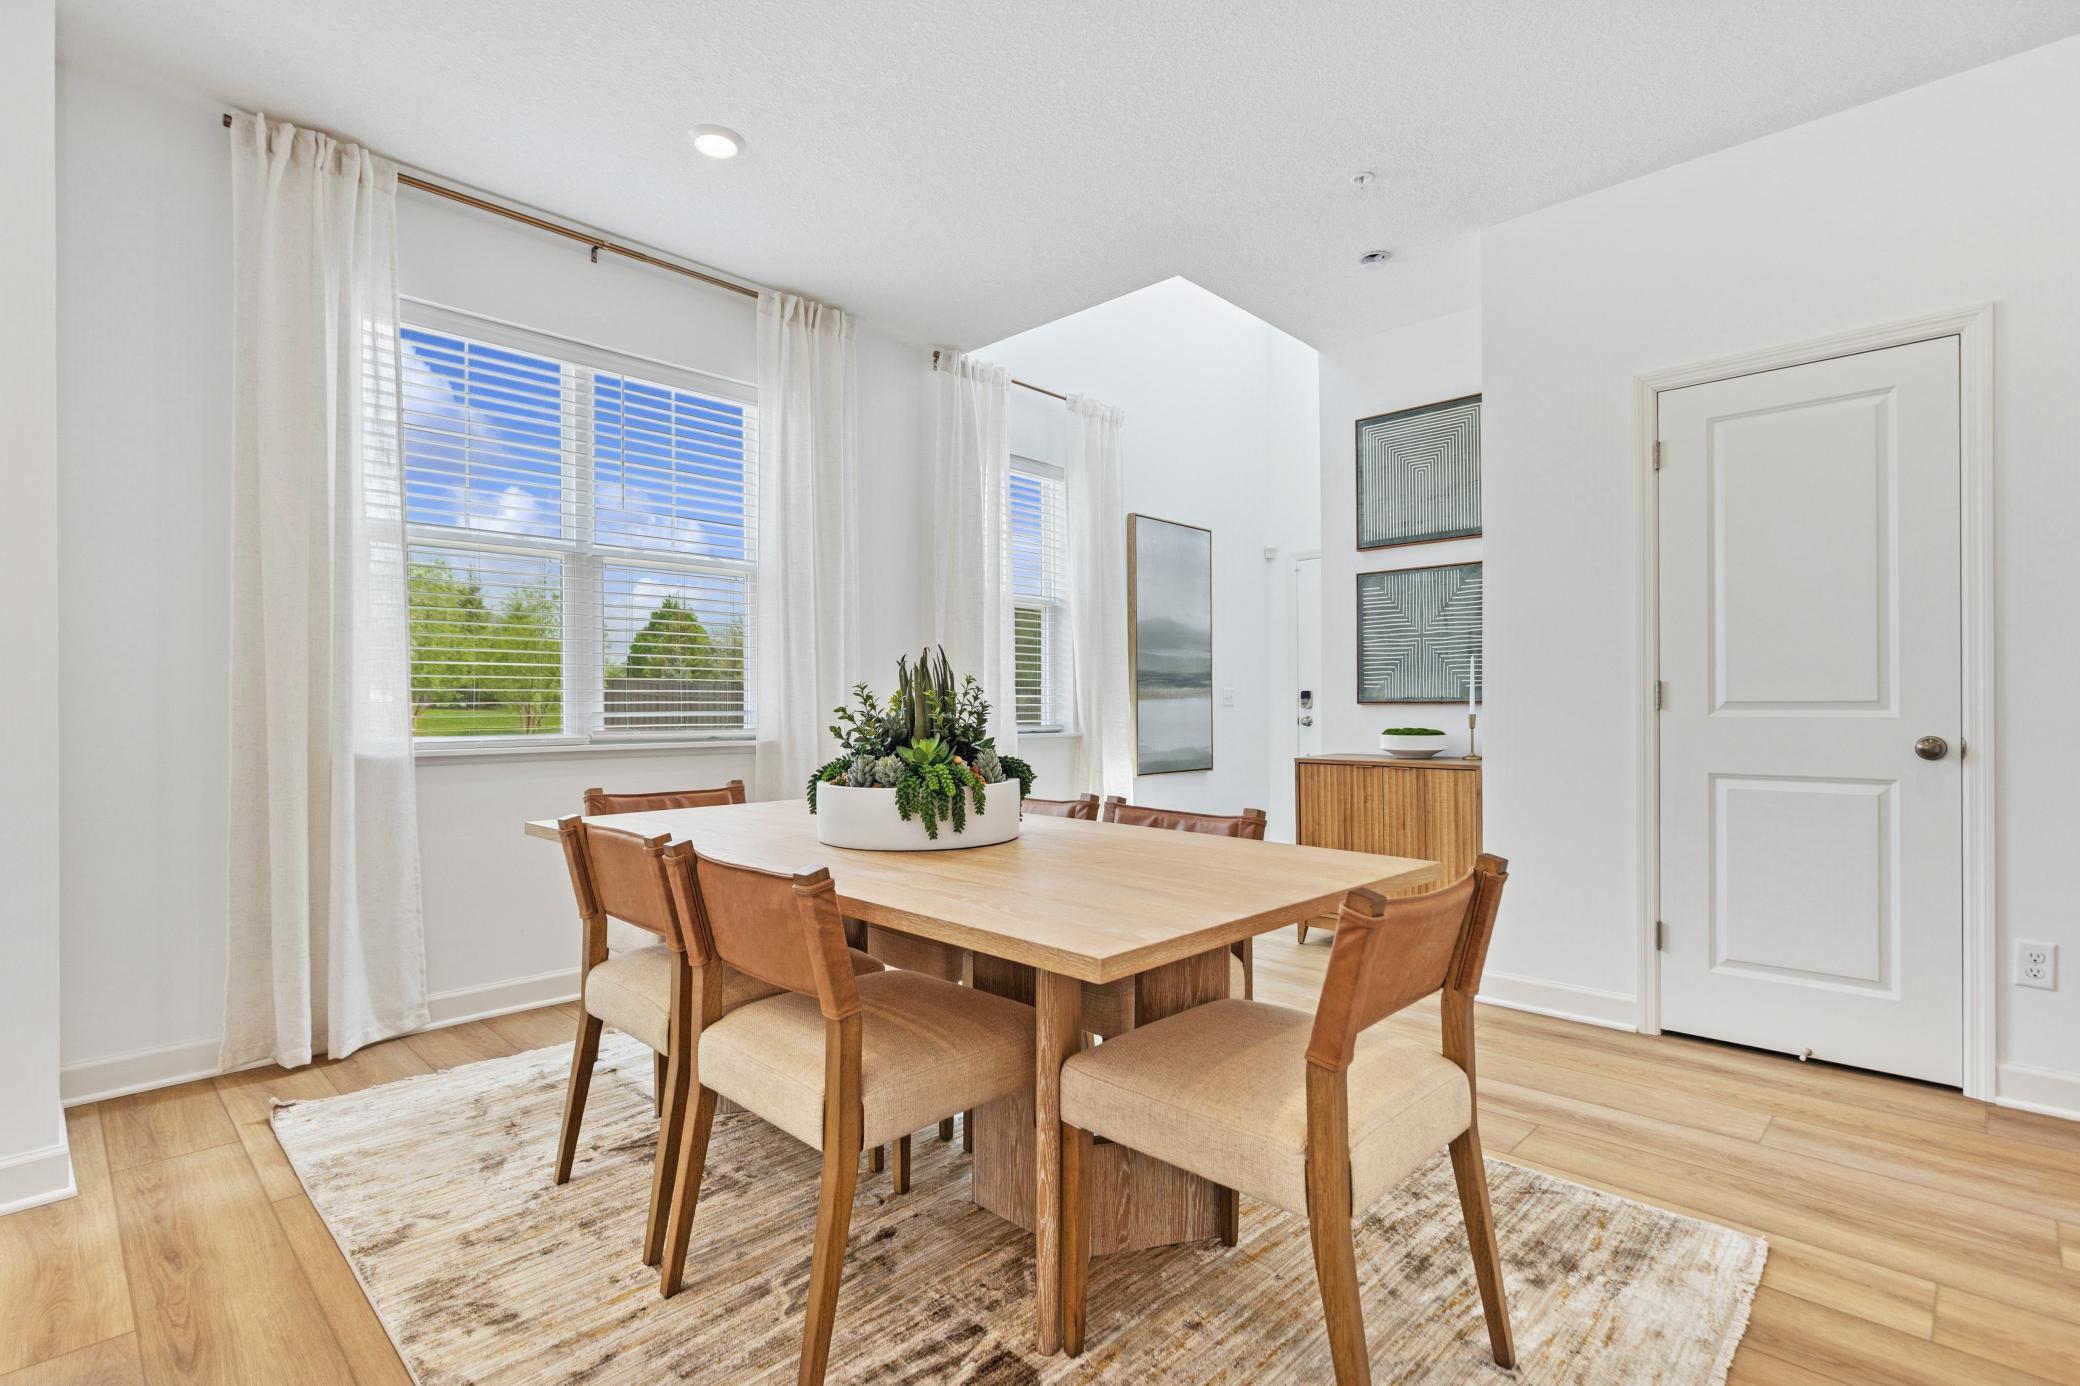
(Photo of model home, features will vary). Sharing a convenient layout with the kitchen, the dining room makes it a breeze to serve piping-hot meals straight off the stove and host delicious meals of all sizes on the dinner table.
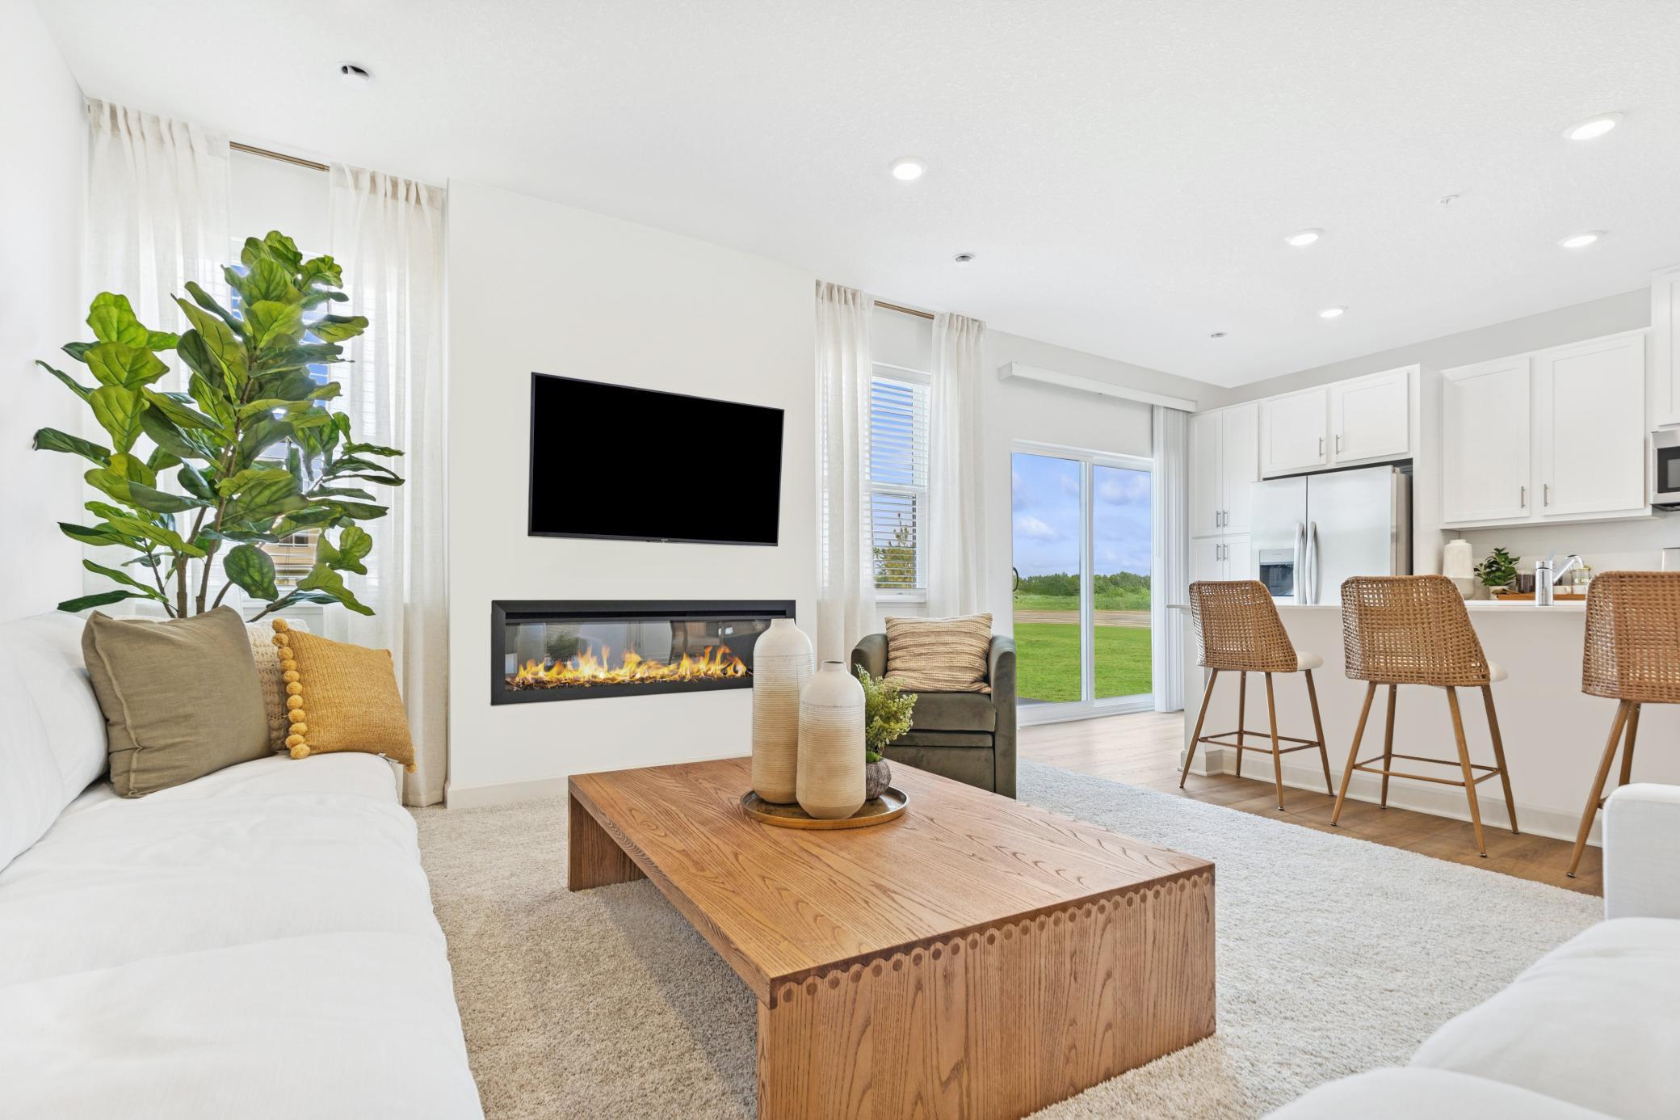
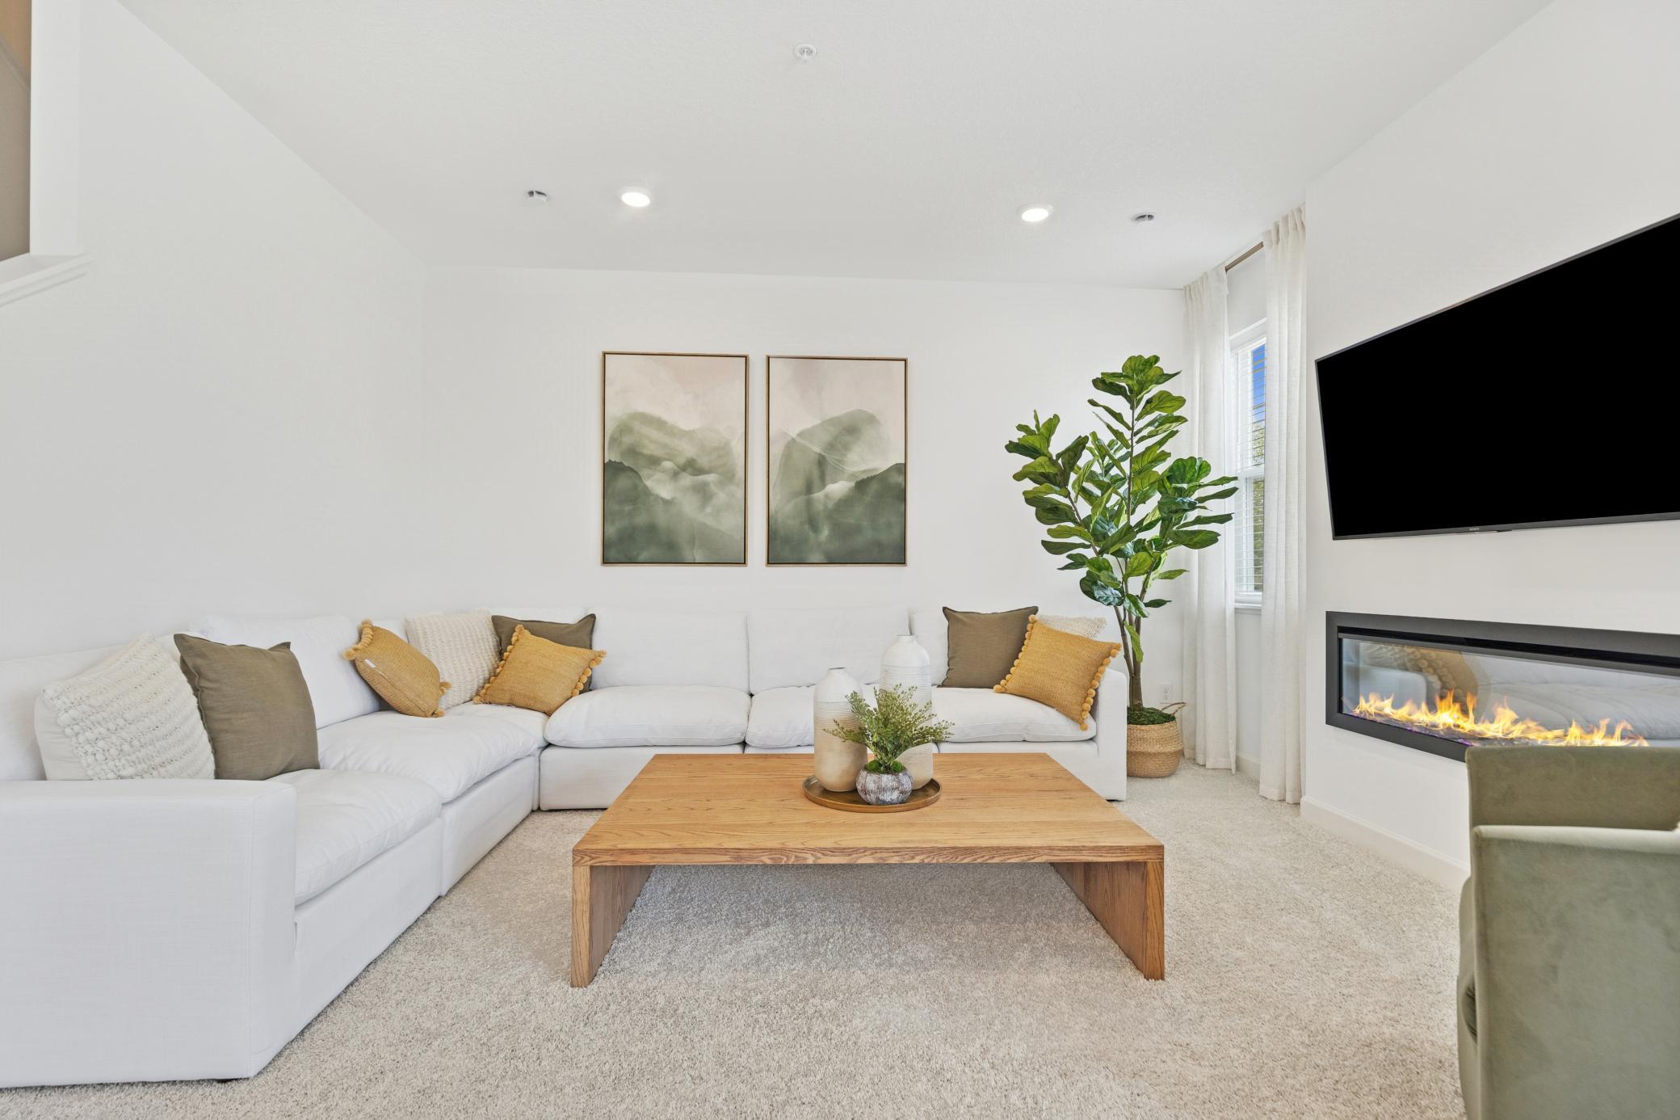
(Photo of model home, features will vary) The natural gathering space of the home, the Great Room is excellent for entertaining guests, hosting movie marathons and relaxing with loved ones, paired with the simplicity of a free-flowing design.
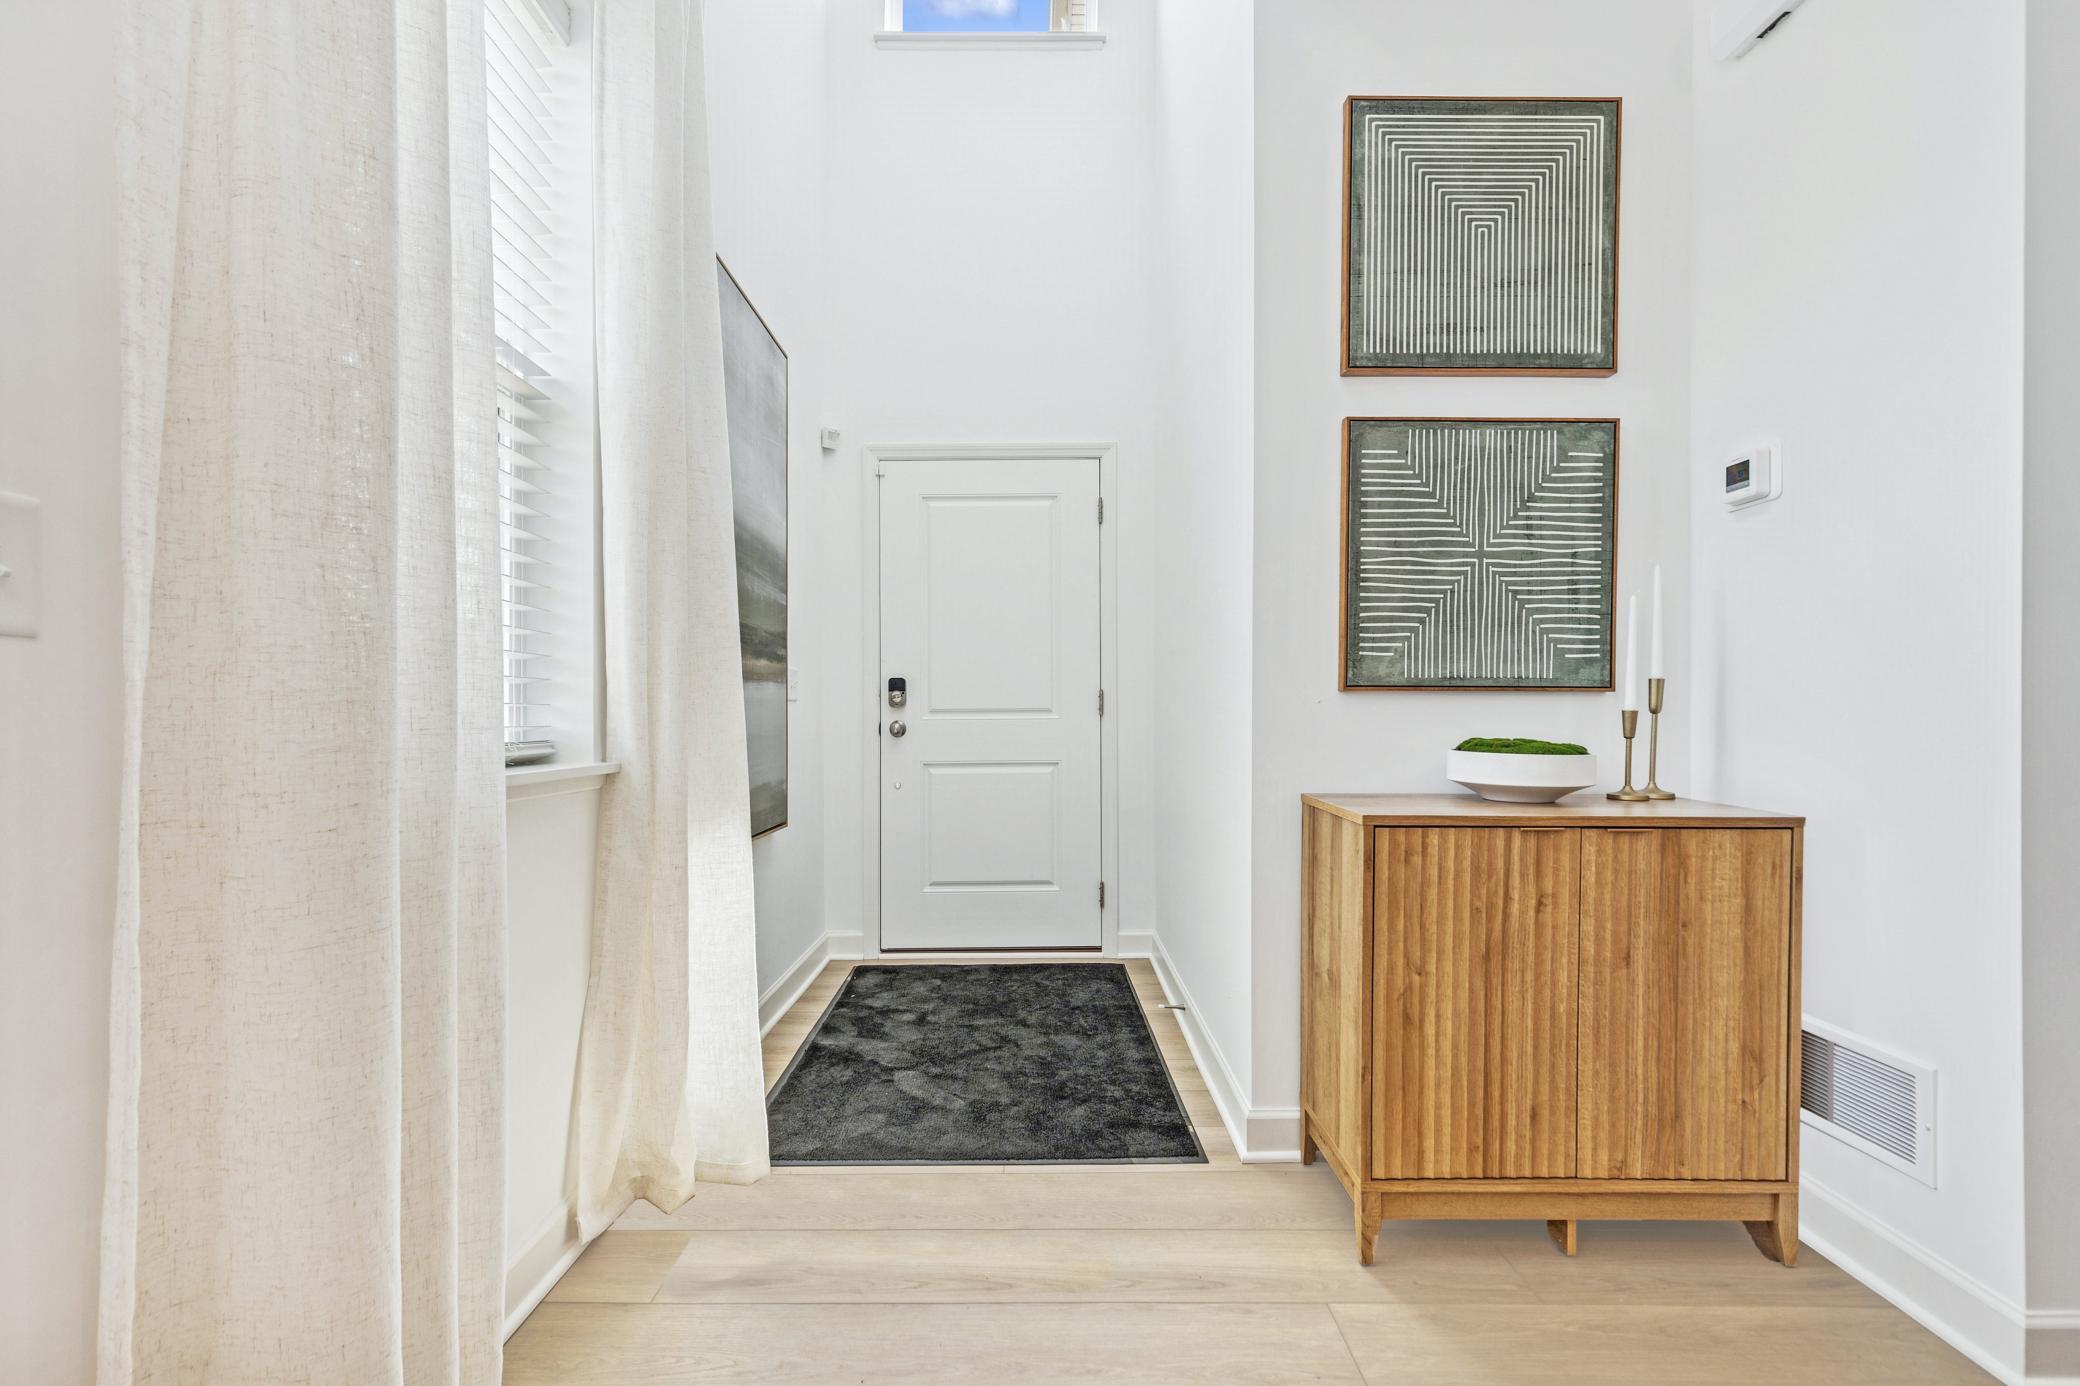
(Photo of model home, features will vary) High ceilings at the foyer of the home!
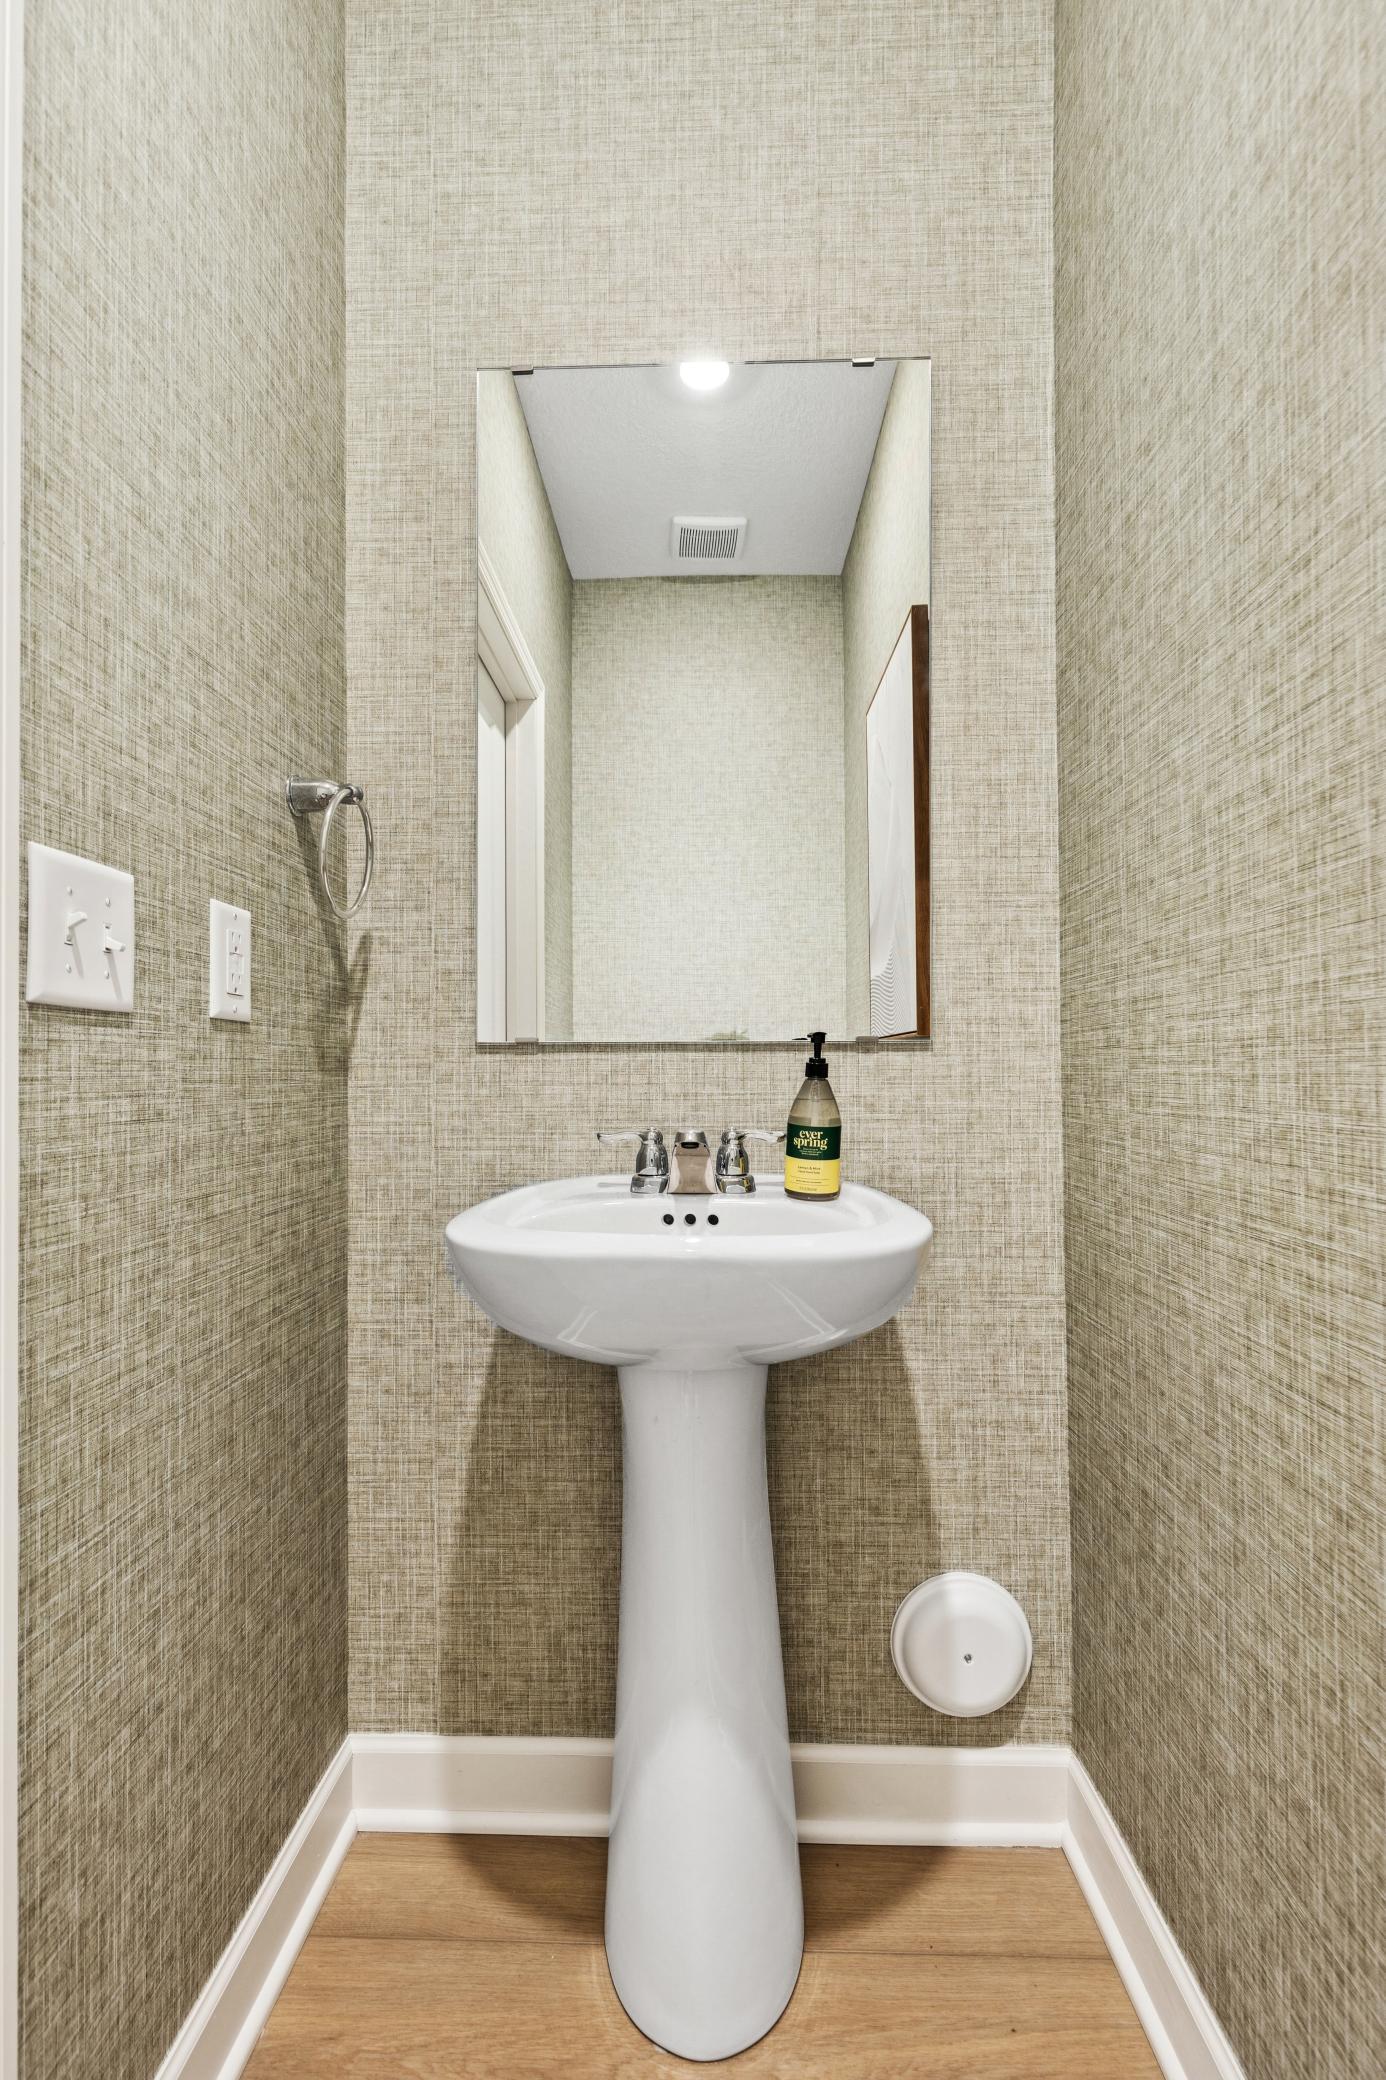
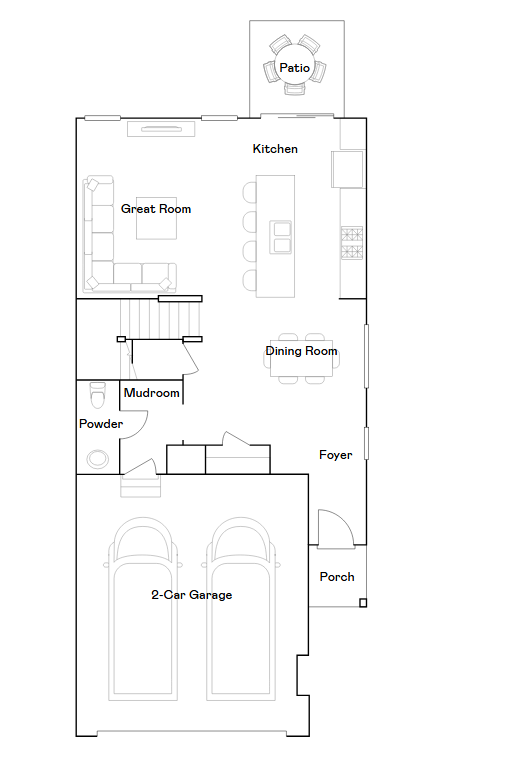
(Photo of model home, features will vary). Situated directly off the kitchen, this powder room optimizes the first-floor main living area for residents and guests alike.
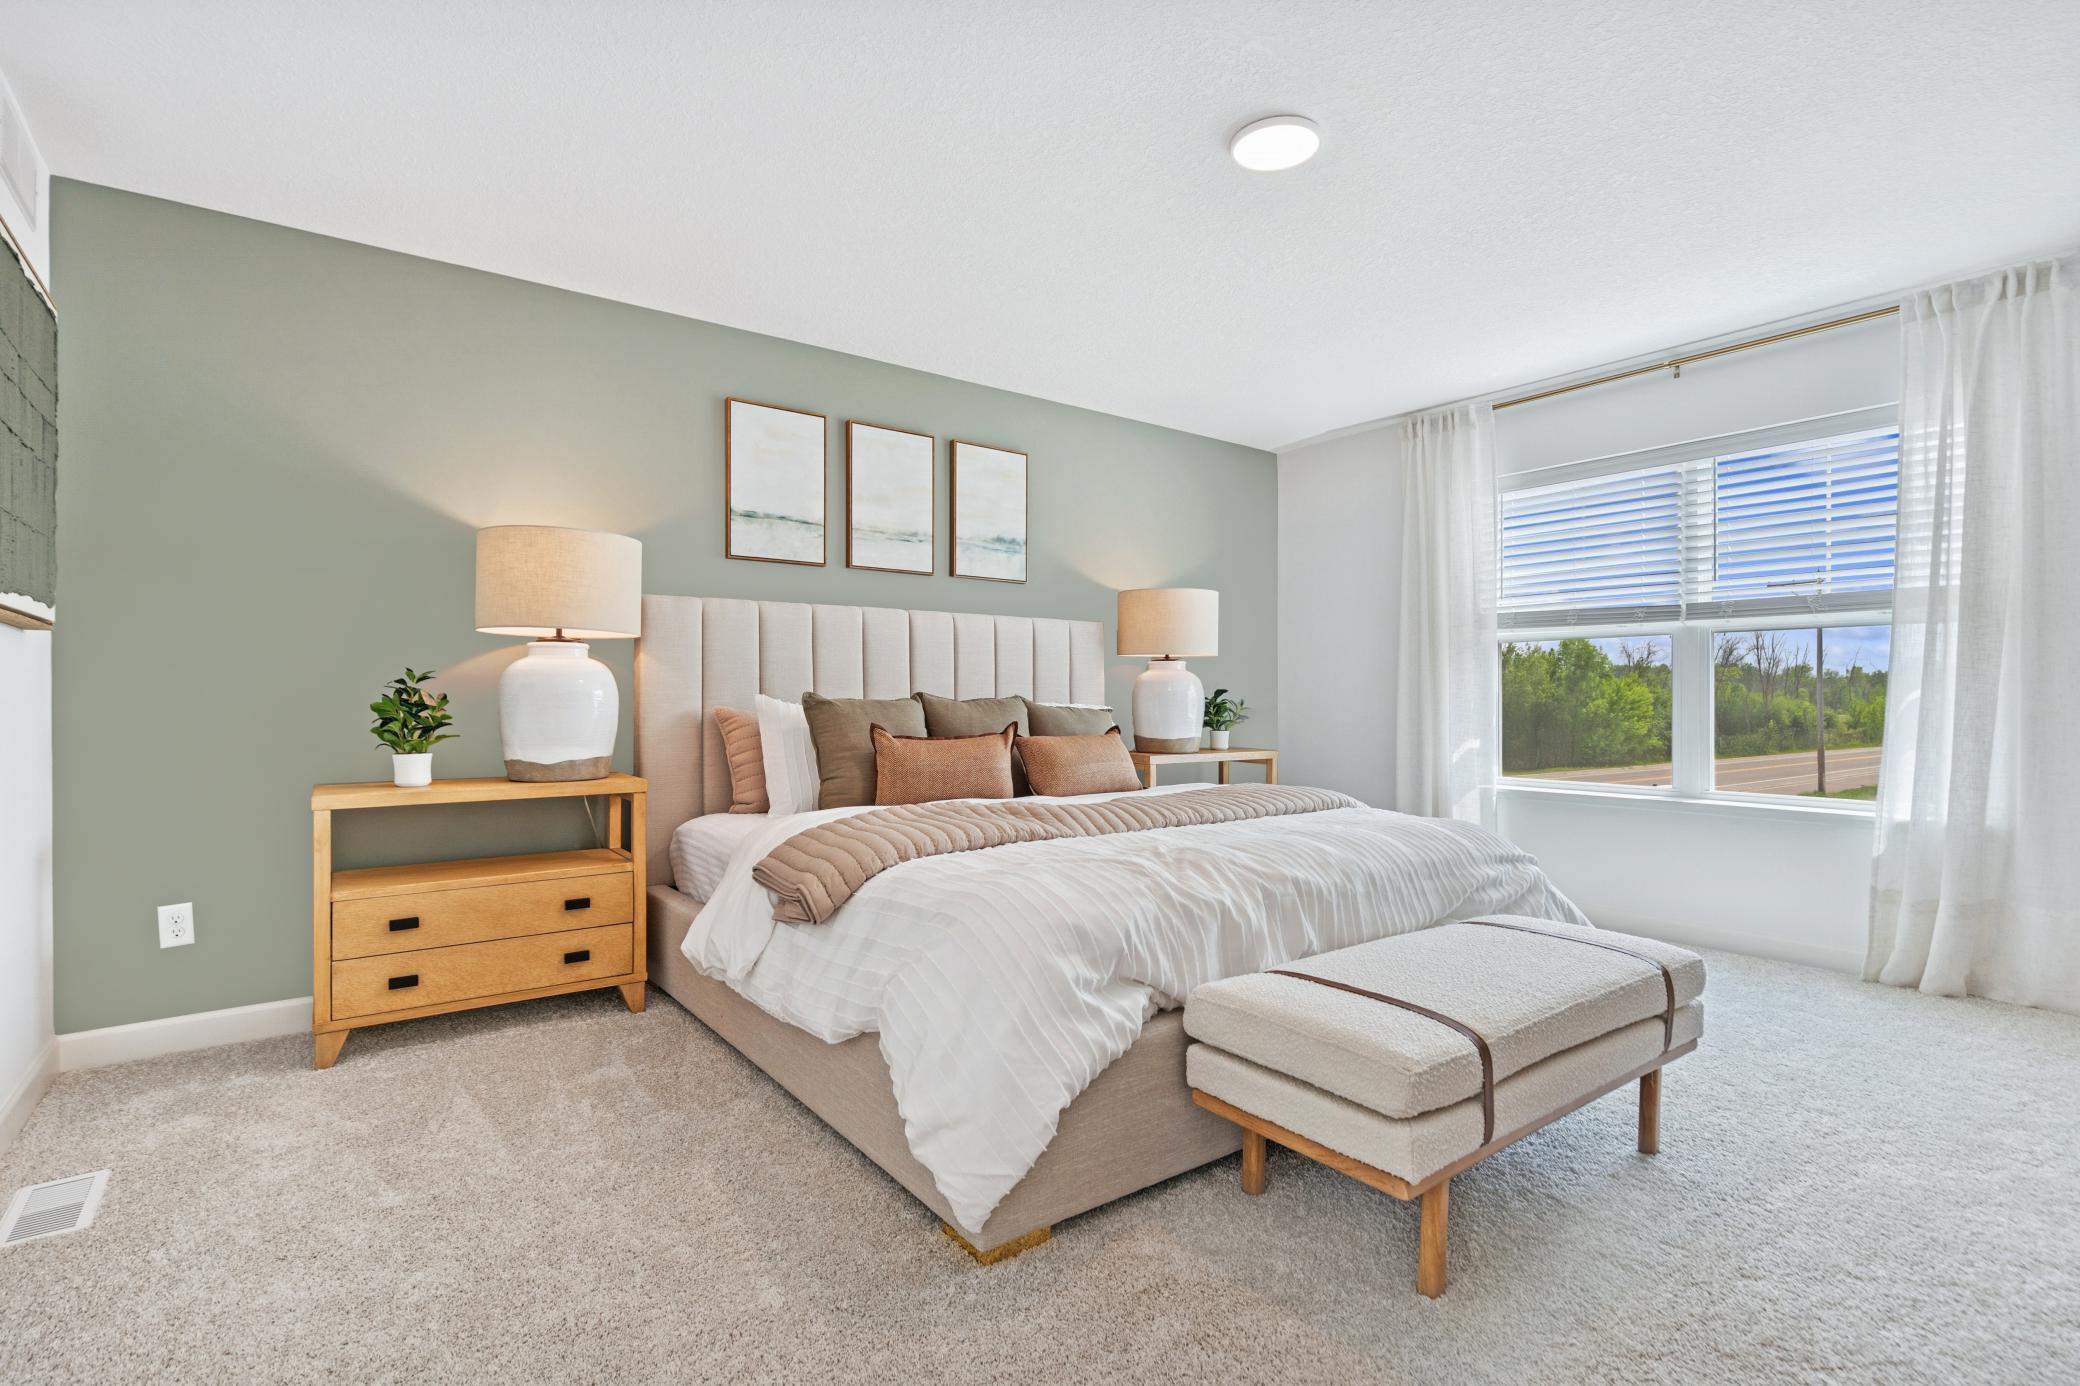
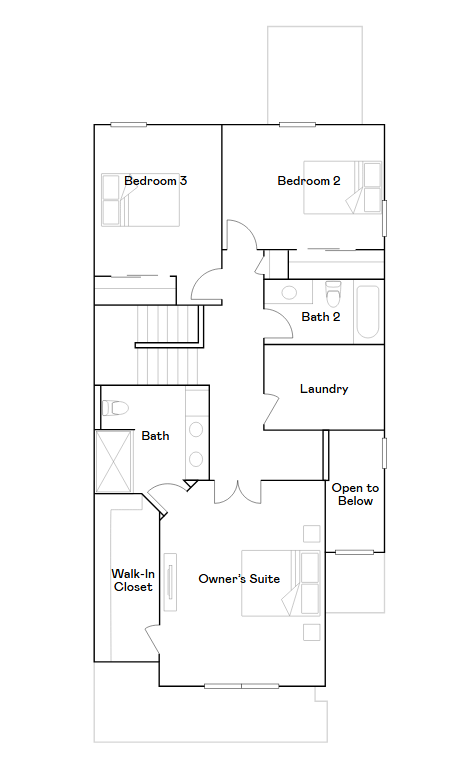
(Photo of model home, features will vary) Nestled on the top floor, the private owner’s suite boasts a spacious bedroom to provide restful nights and a tranquil haven for relaxation, complemented by an en-suite bathroom and large walk-in closet.
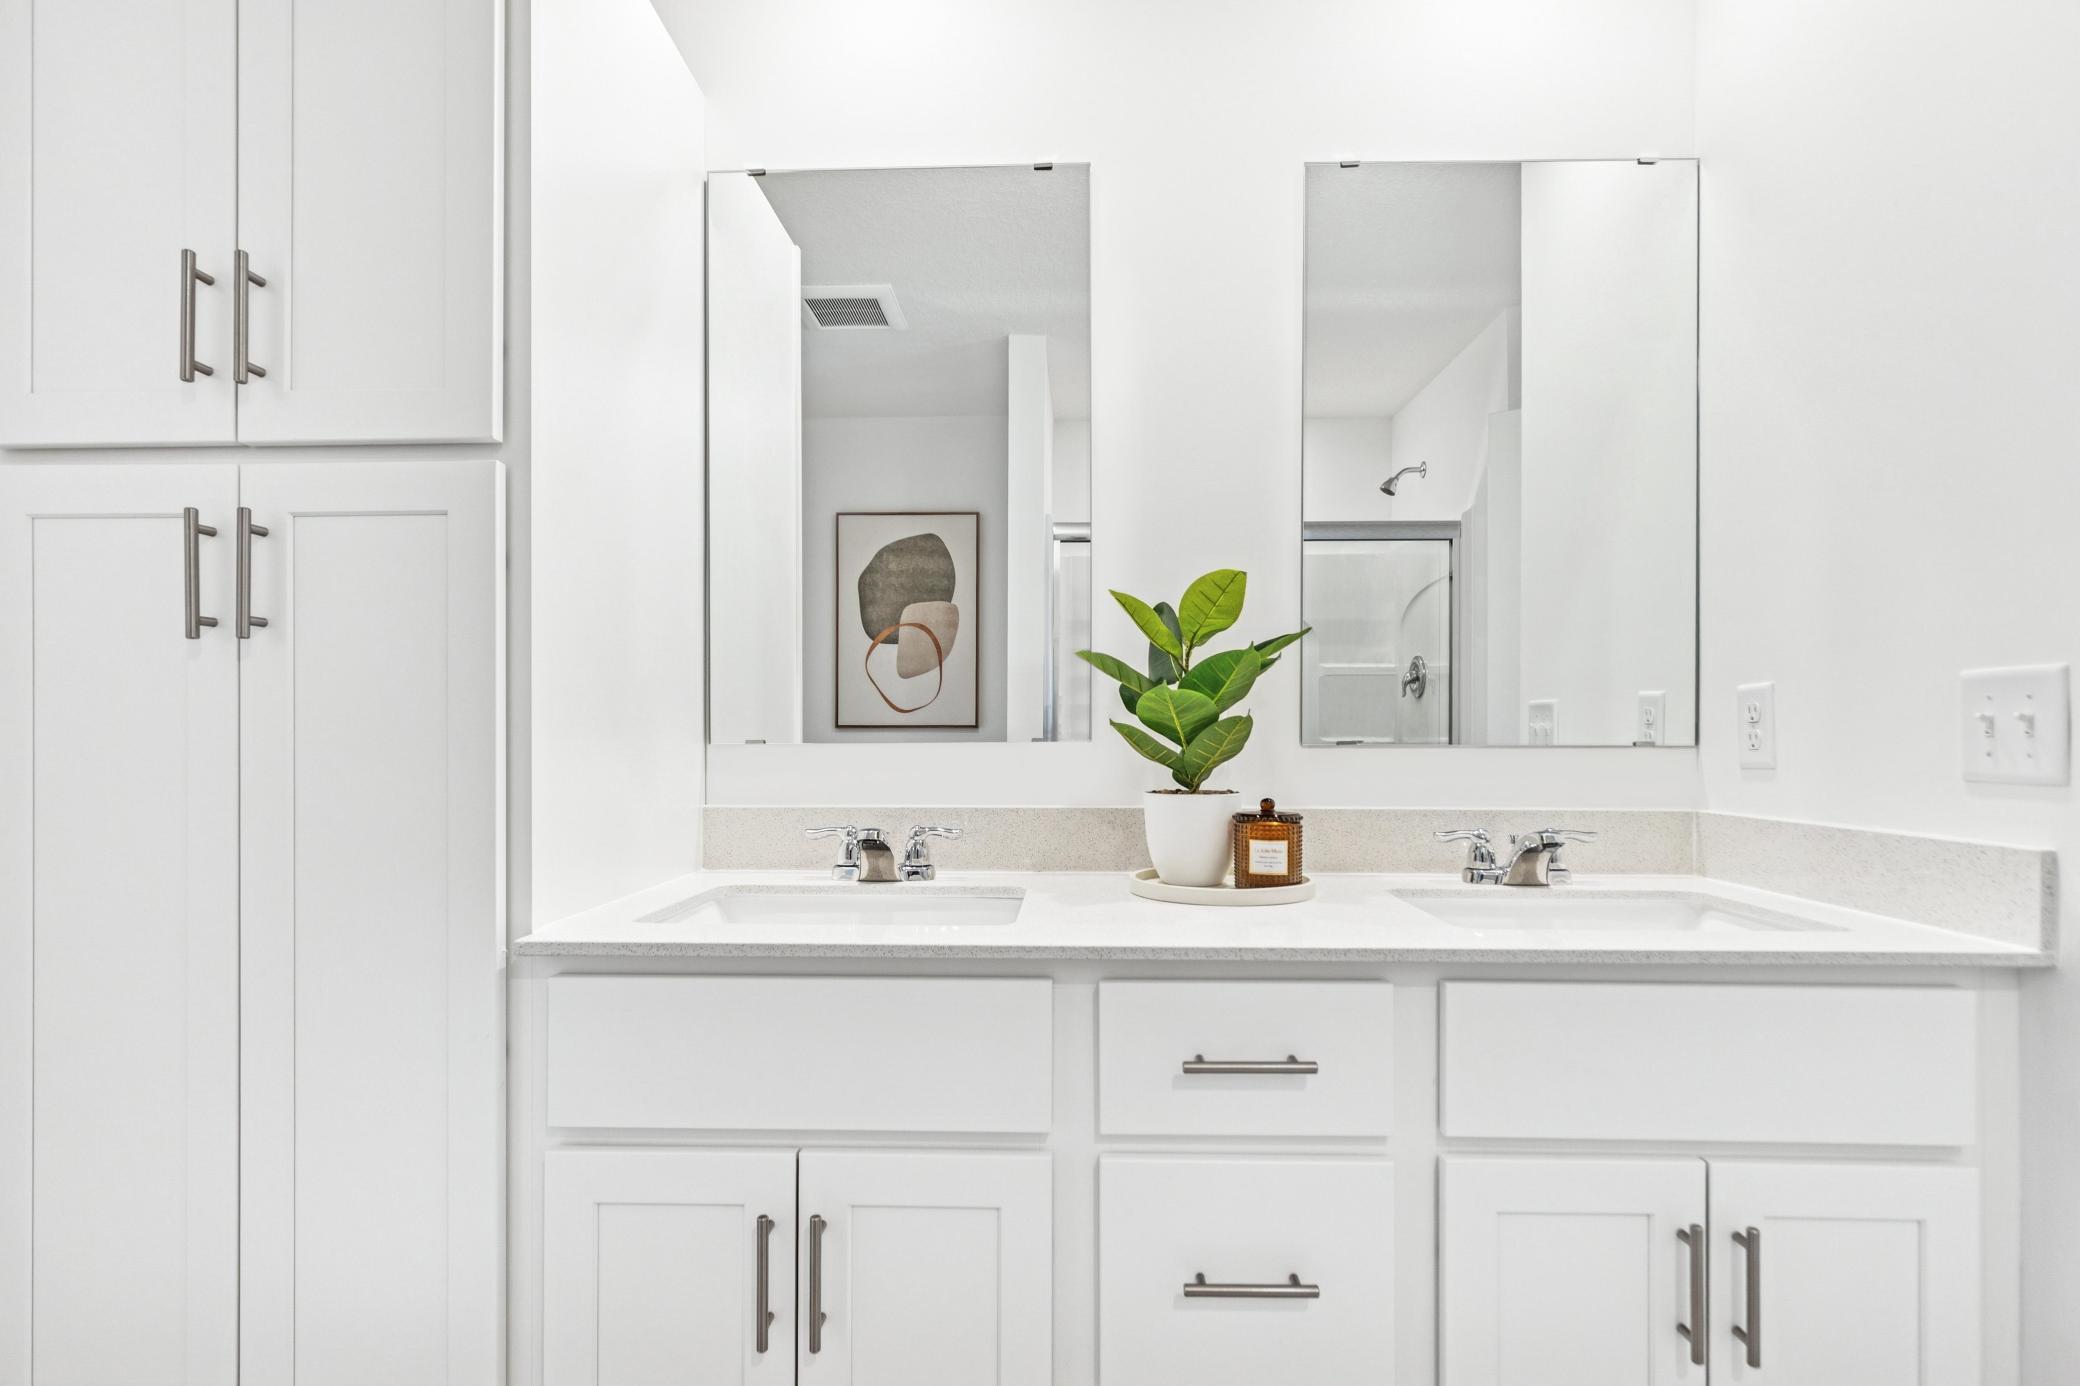
(Photo of model home, features will vary) Featuring a glass-enclosed shower with built-in shelving and glass mirrors set atop dual quartz sinks and vanity-cabinetry, the en-suite bathroom helps streamline morning routines
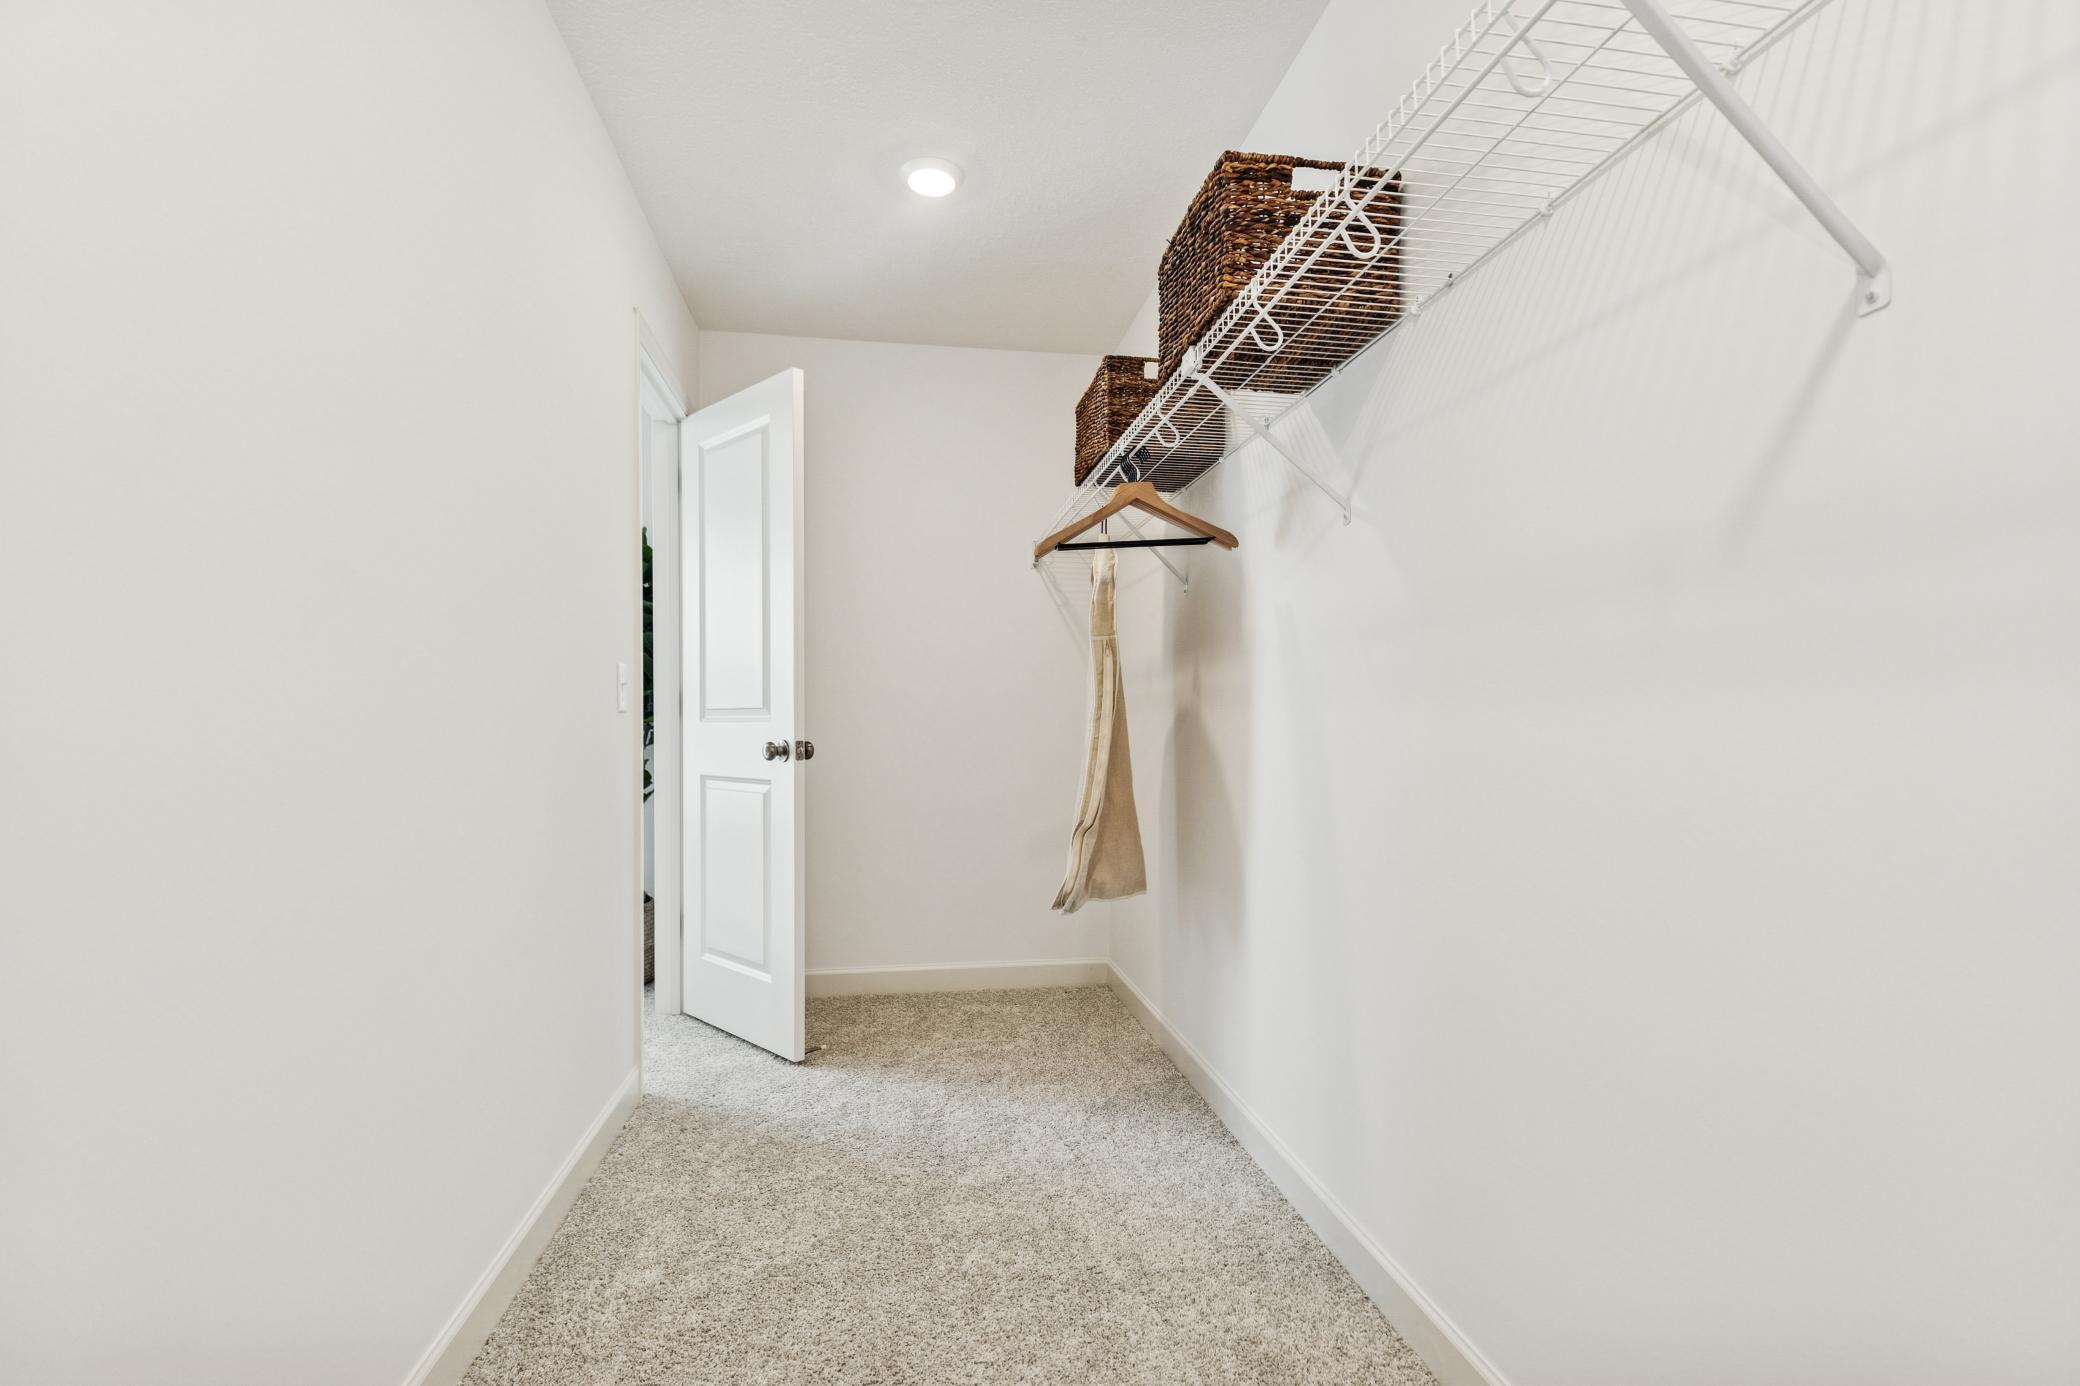
(Photo of model home, features will vary) A large walk-in closet with mesh-wire shelving provides abundant room to store wardrobes, shoes, accessories and much more
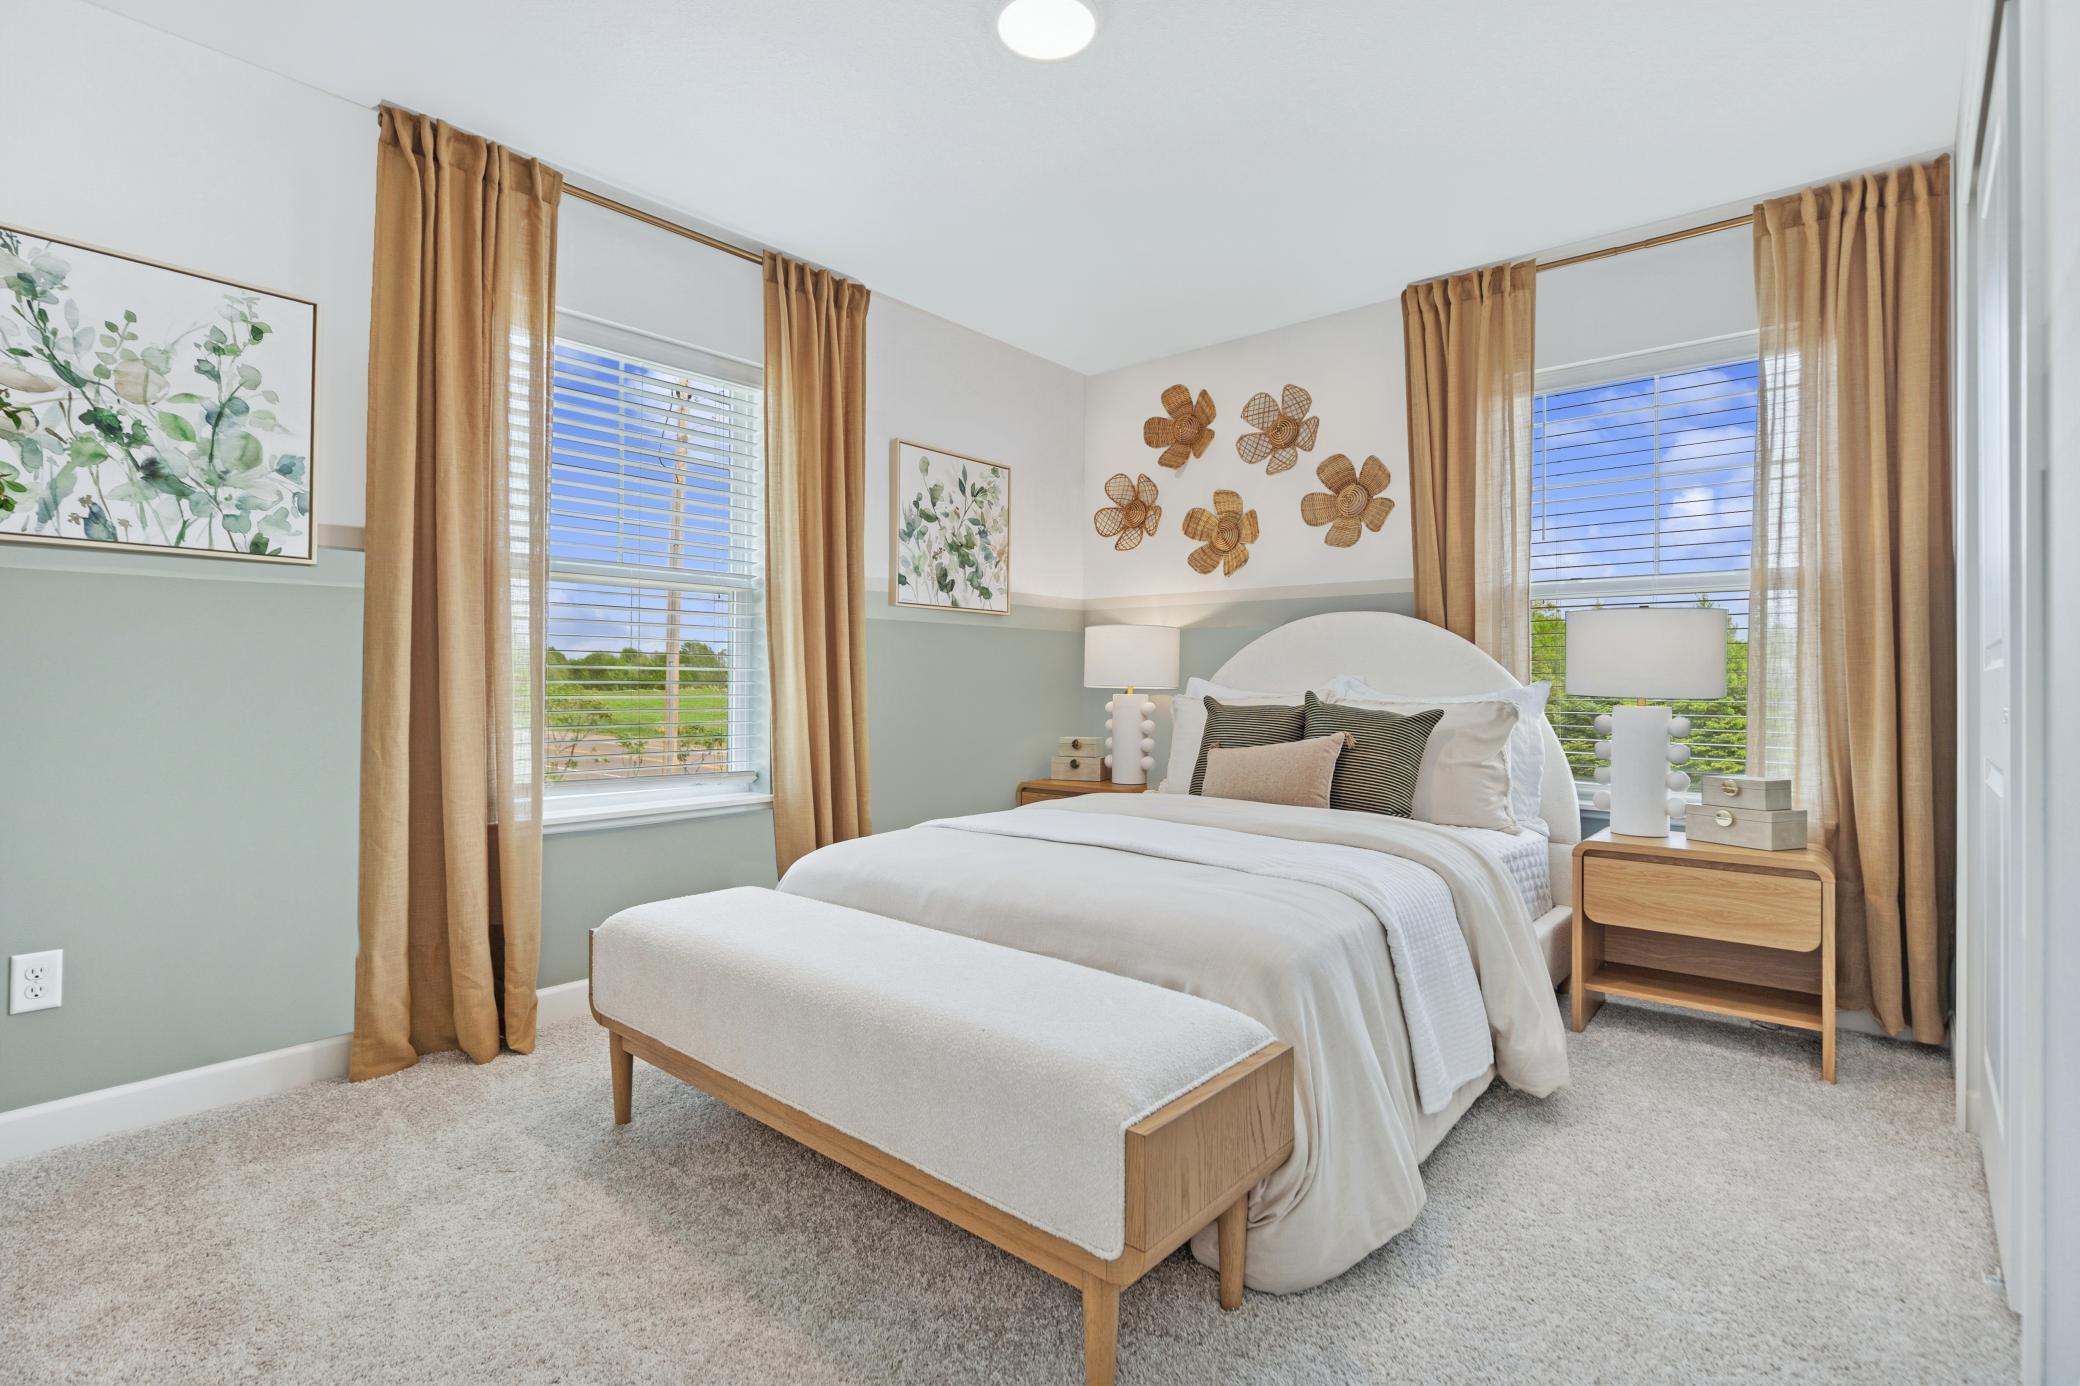
(Photo of model home, features will vary) The larger of the two secondary bedrooms, this retreat is ideal for residents who require more personal space and privacy.
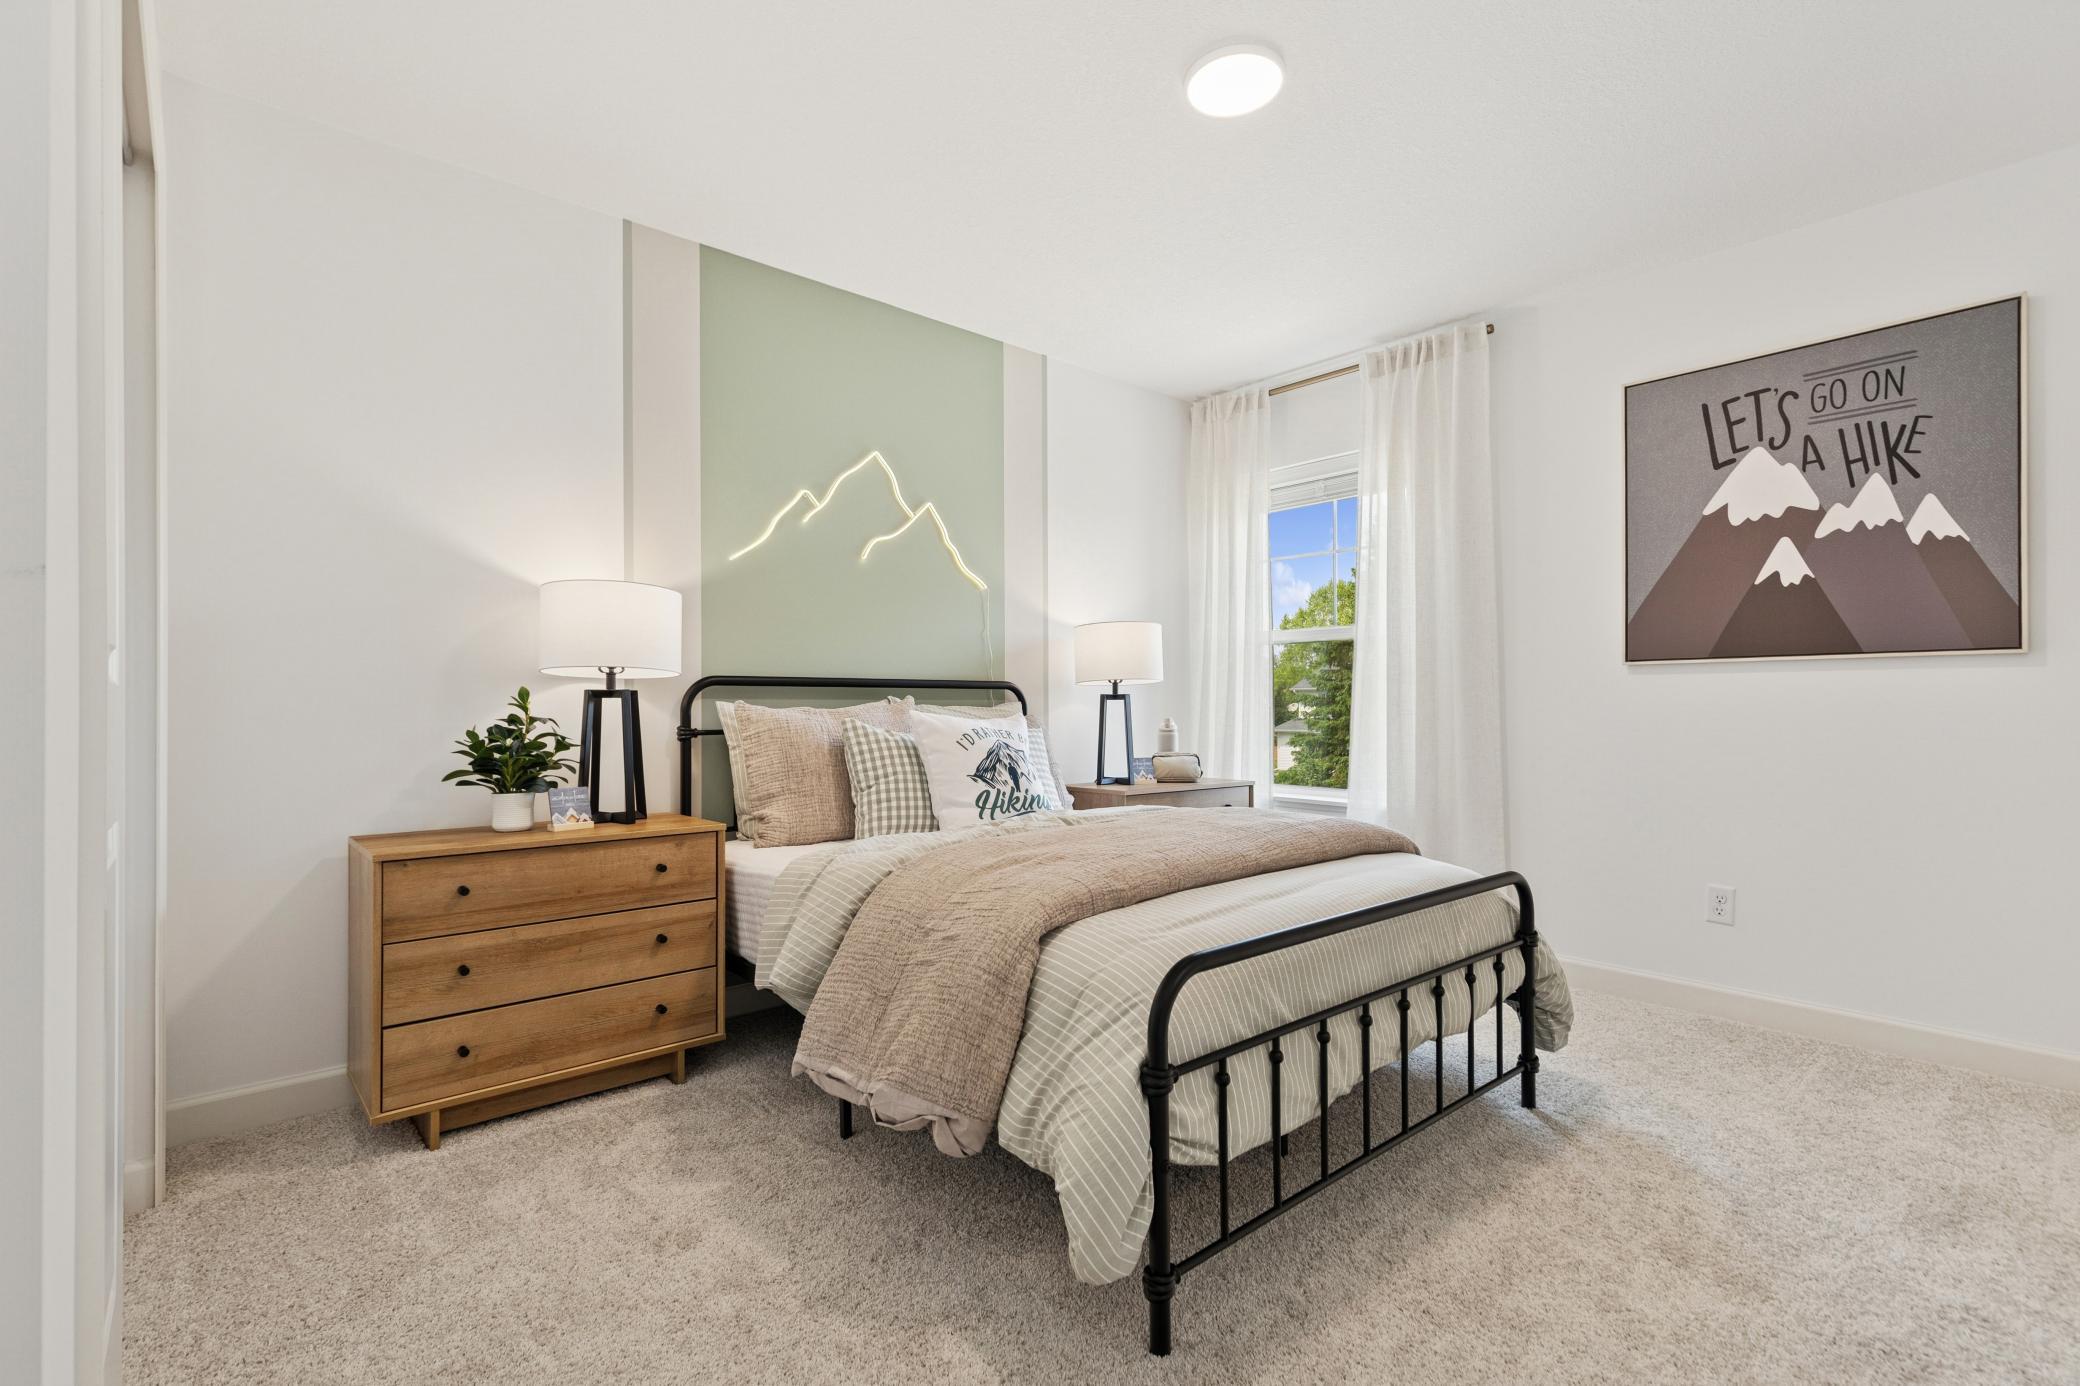
(Photo of model home, features will vary) The upper-level secondary bedrooms are perfectly situated away from the downstairs main living areas and are blank canvases ready to be personalized.
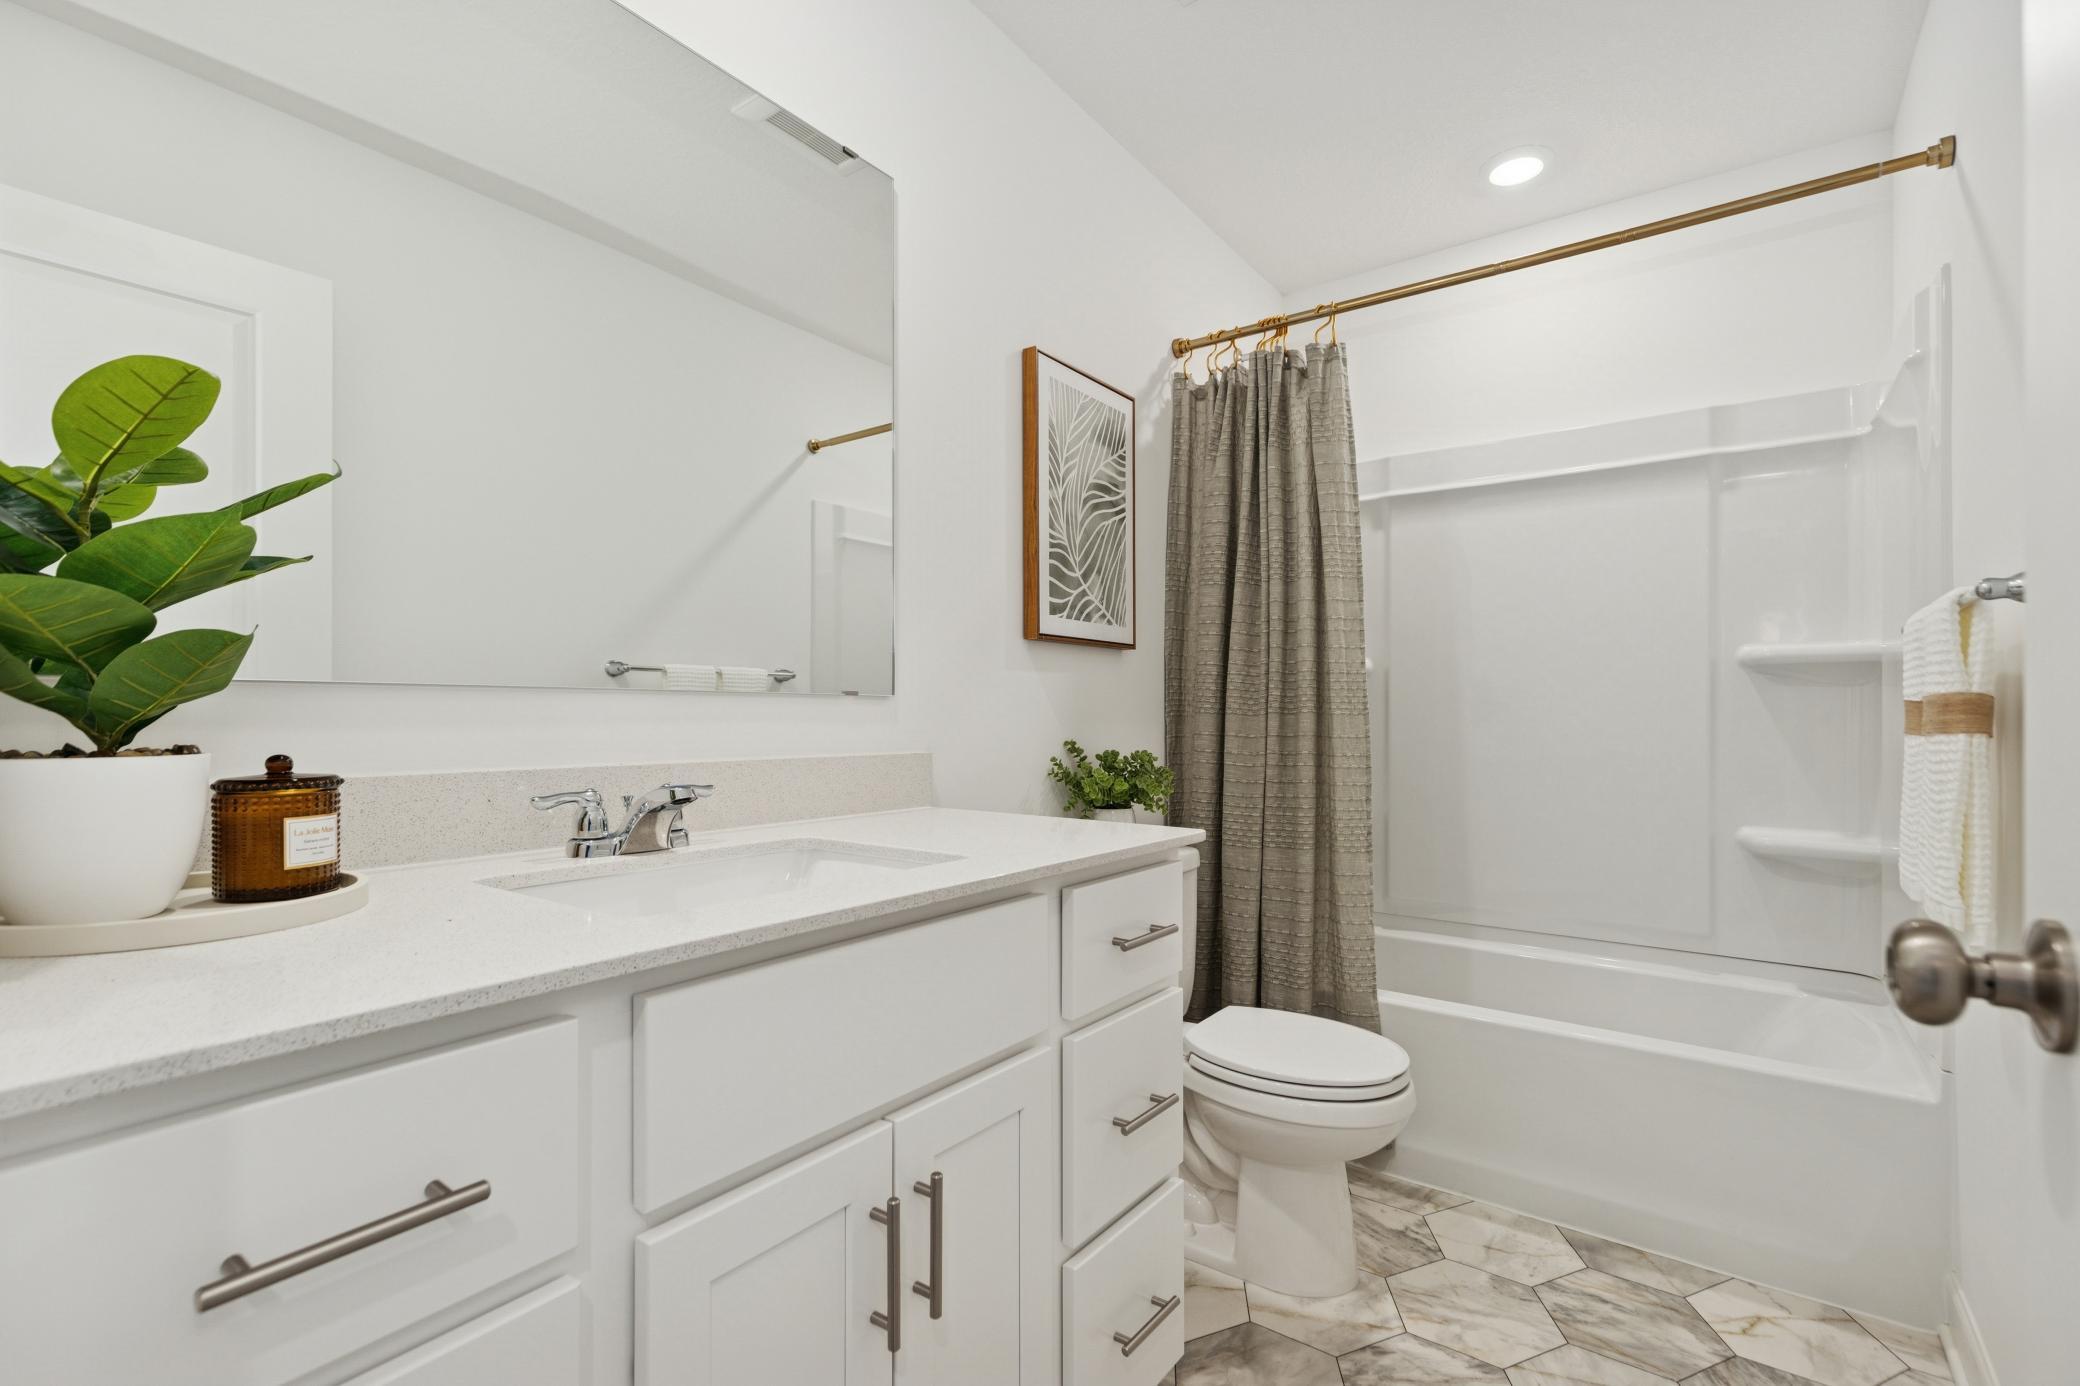
(Photo of model home, features will vary) A full-sized bathroom on the second floor comes well-equipped with a generously sized quartz-topped vanity and a combination shower and tub to maximize the interior space.
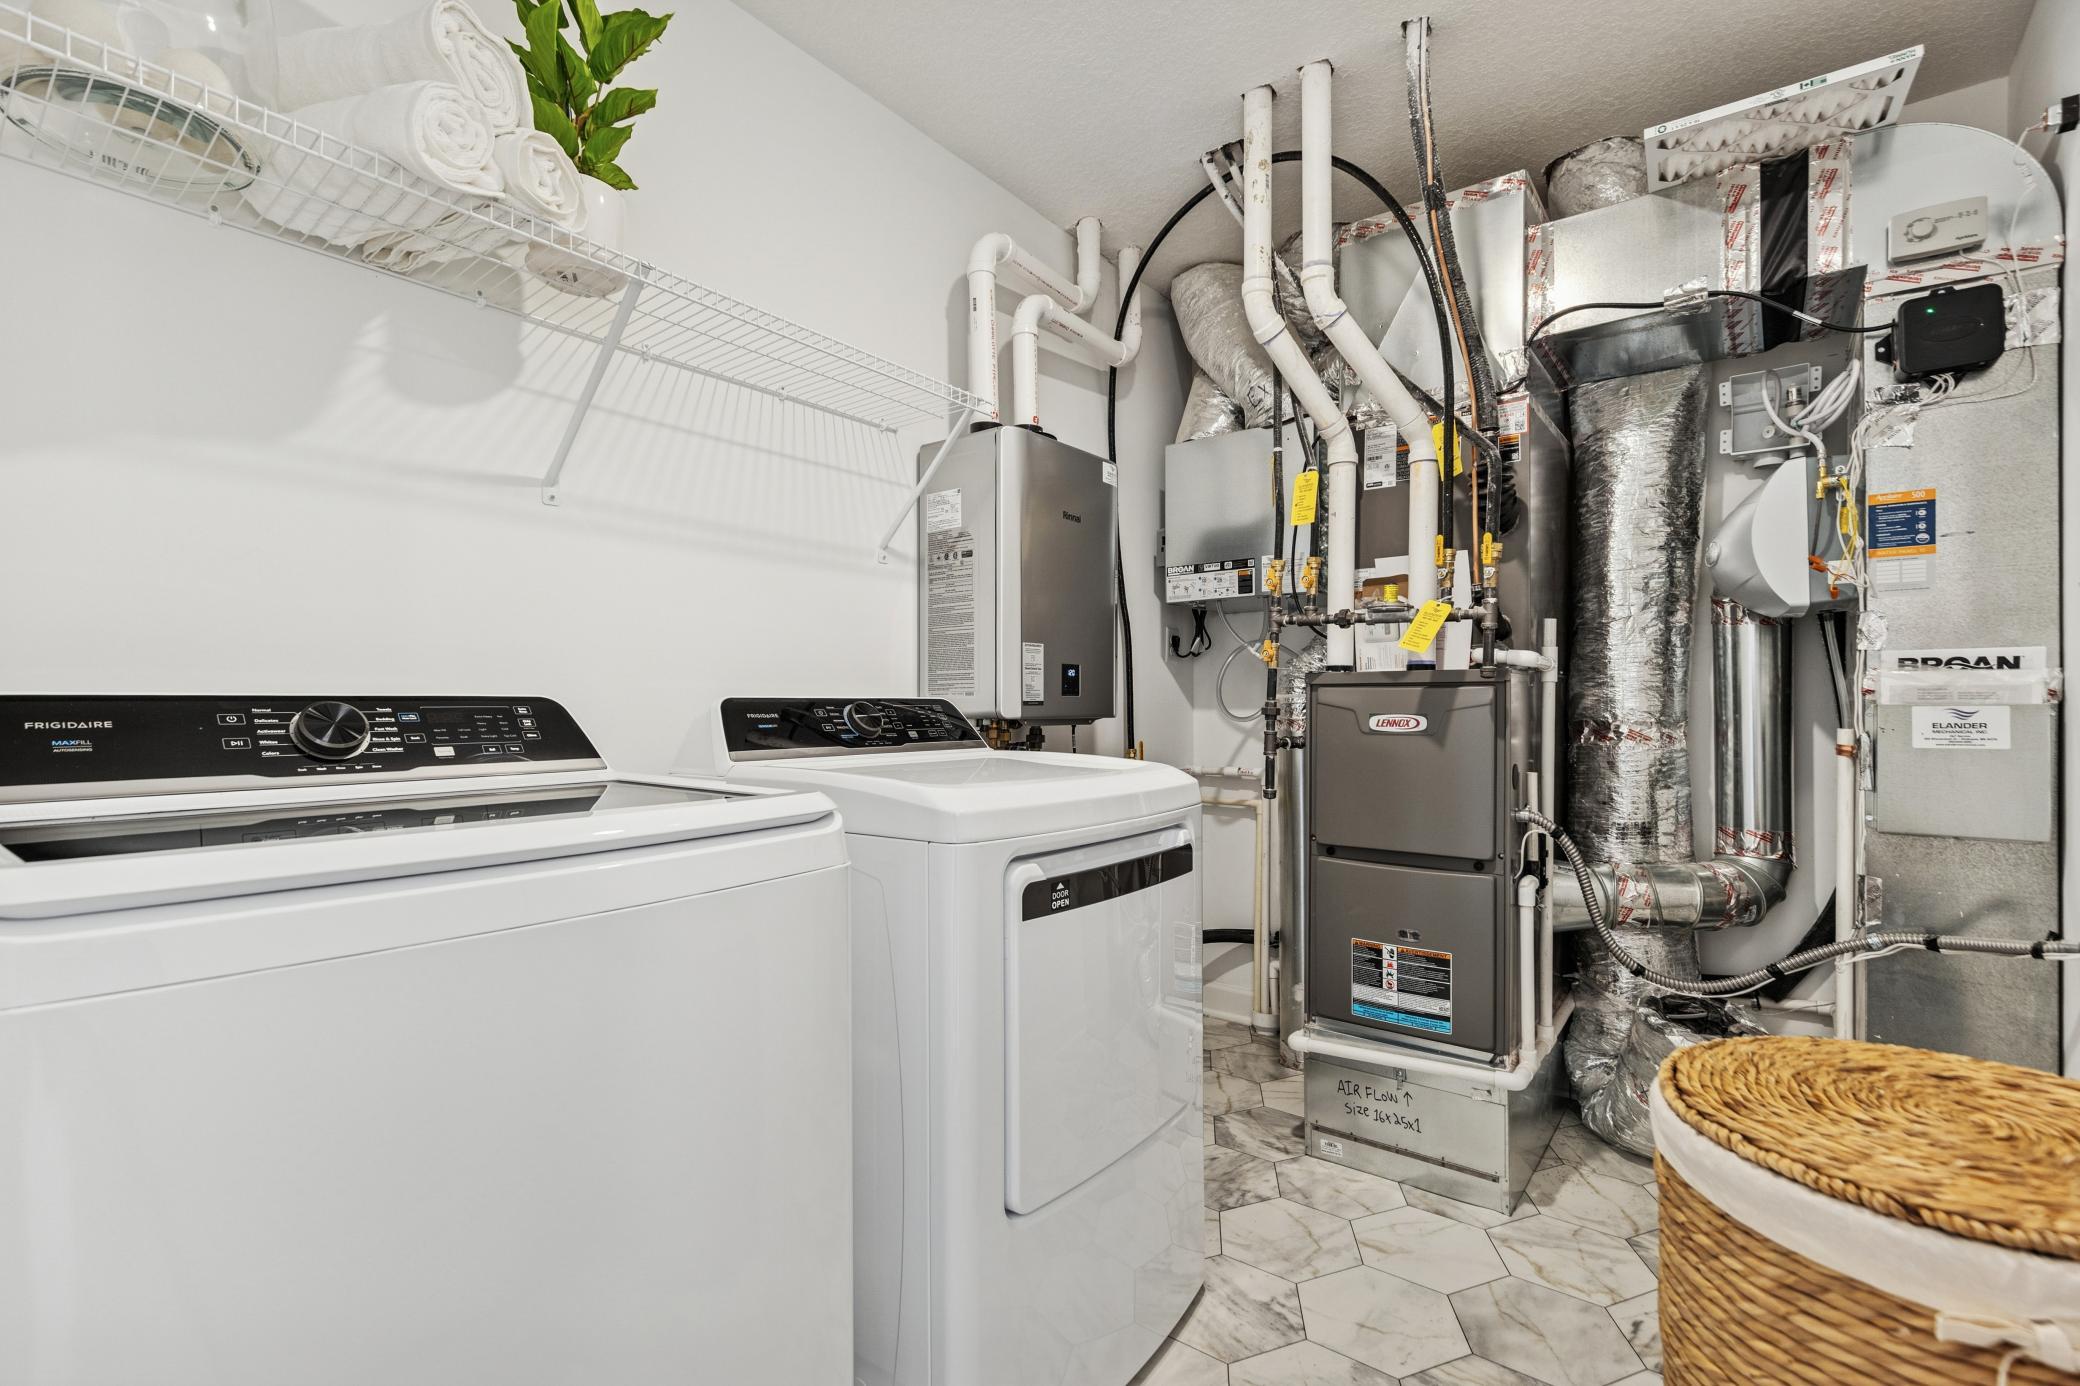
(Photo of model home, features will vary) Conveniently located upper level laundry!
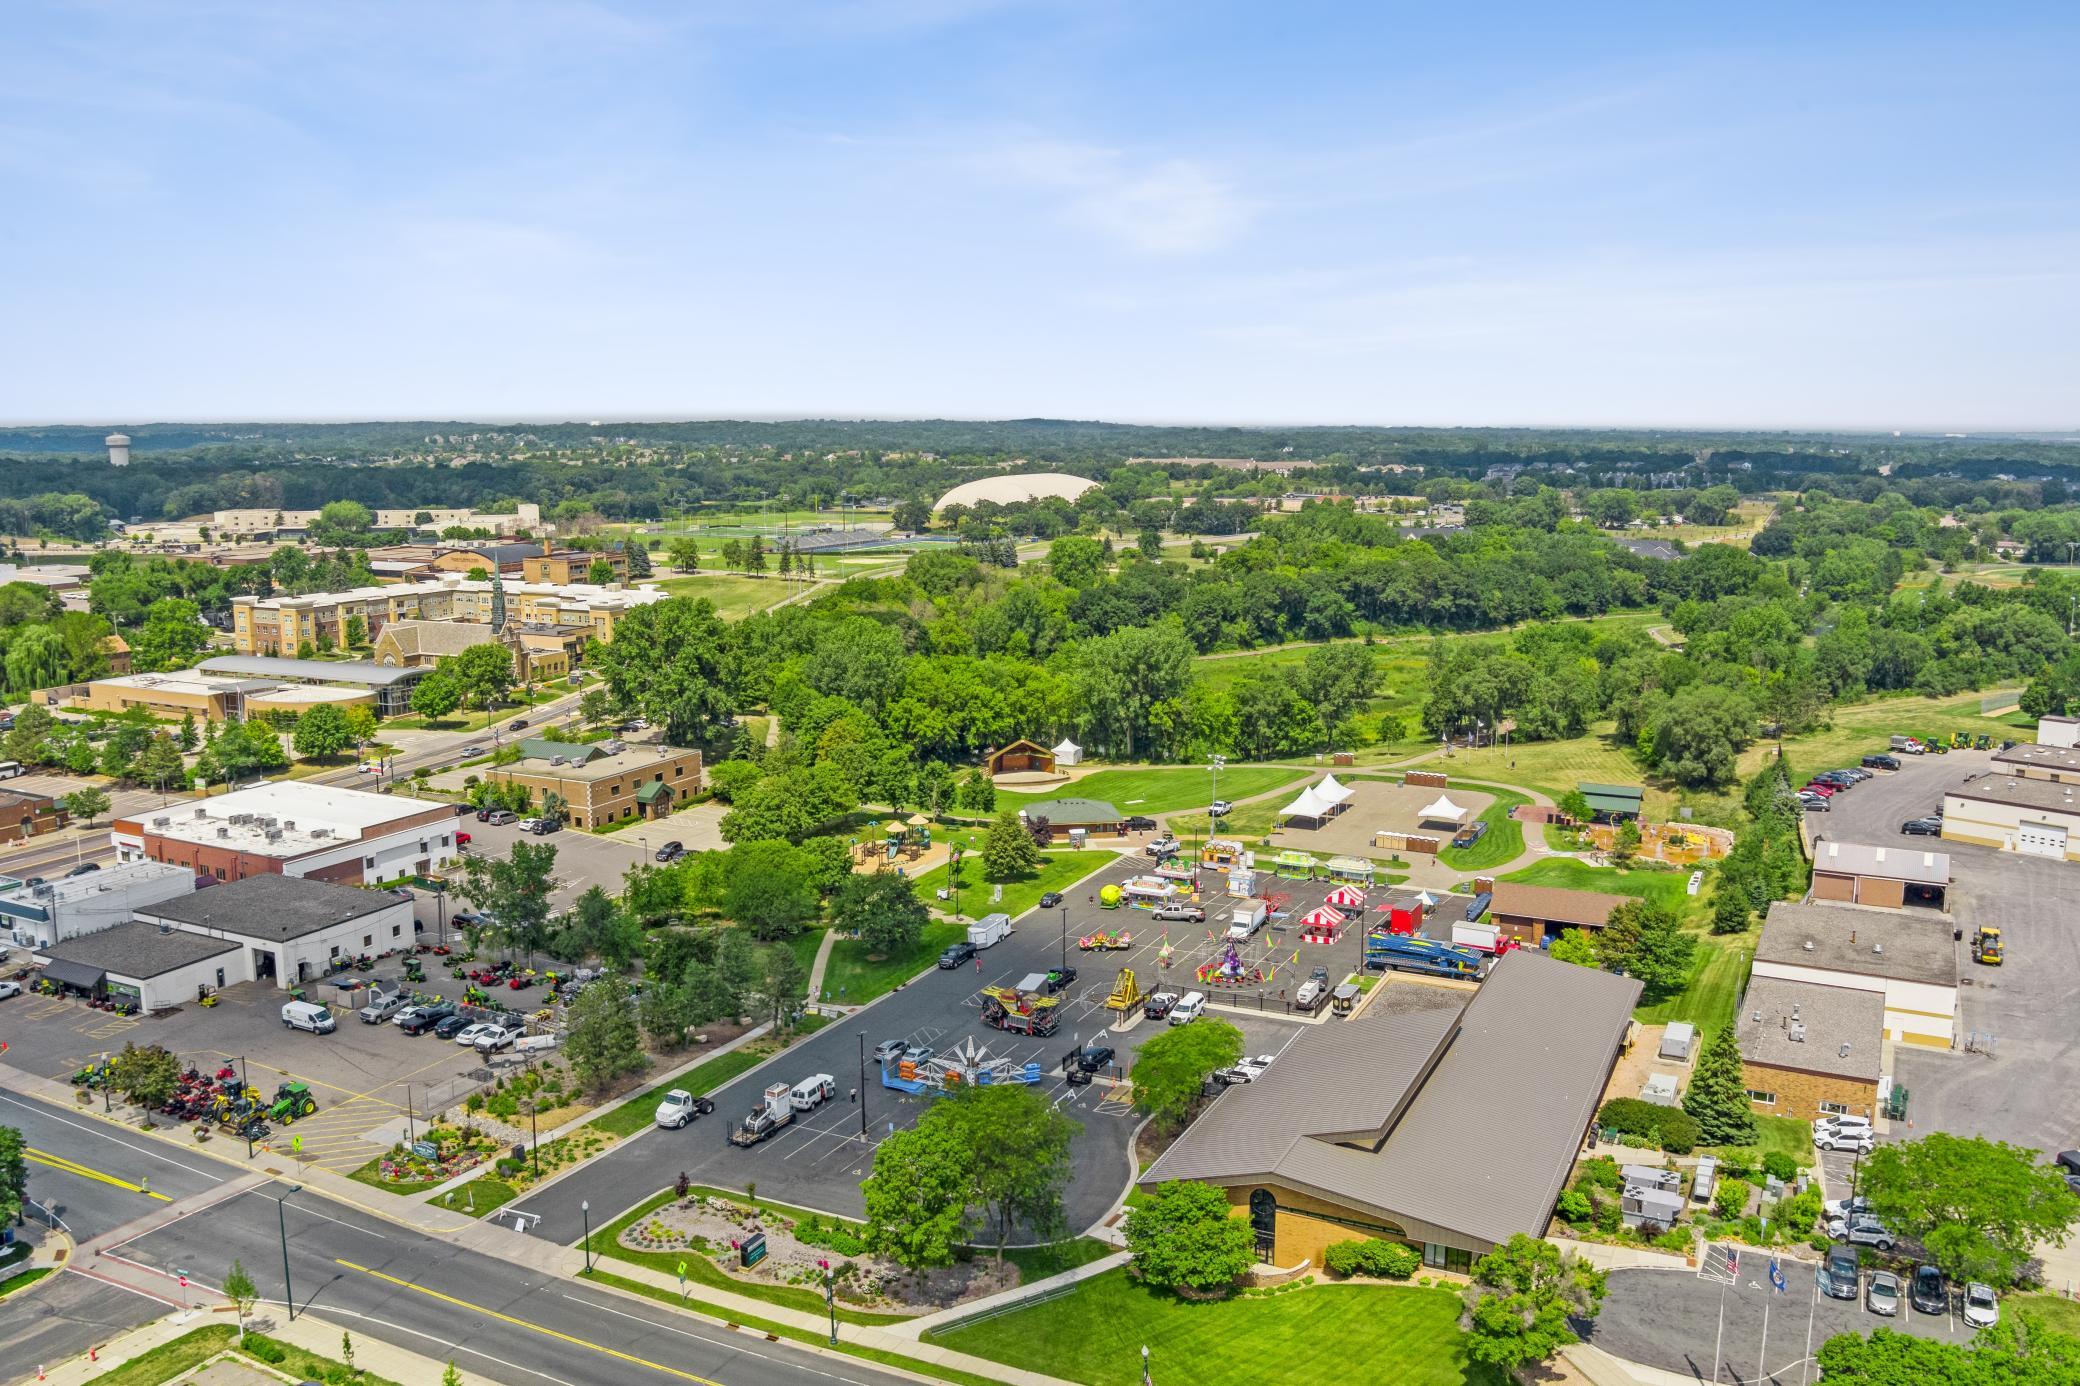
Experience all that Rosemount has to offer!


 Listings courtesy of Northstar MLS as distributed by MLS GRID.