1108 Mulberry Avenue NE,Montgomery, MN 56069
Montgomery, MN 56069

Description
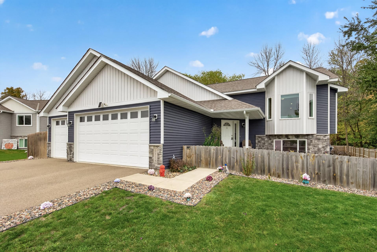
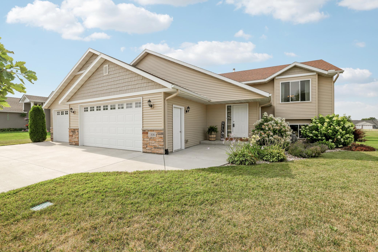
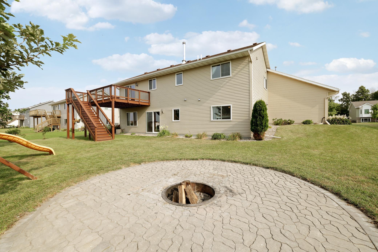
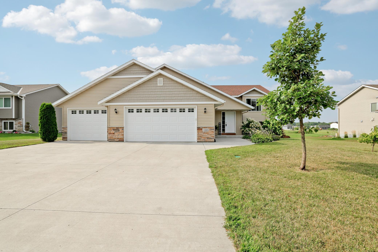
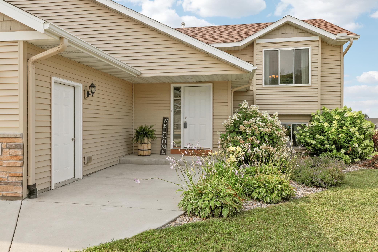
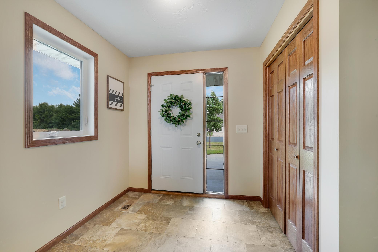
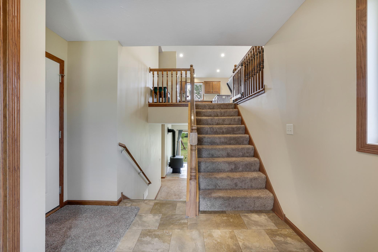
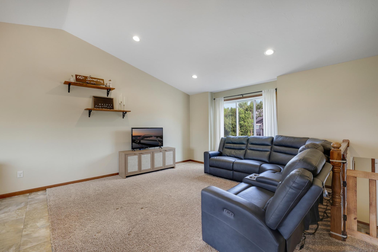
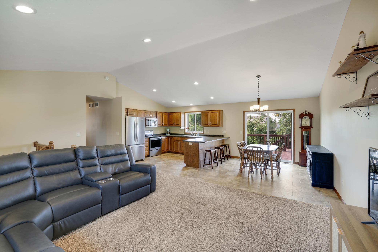
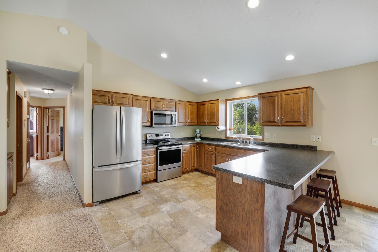
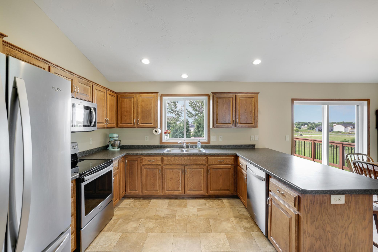
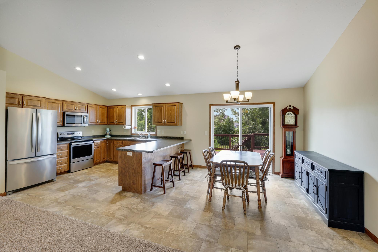
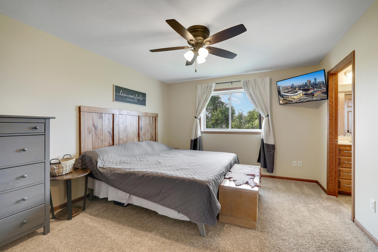
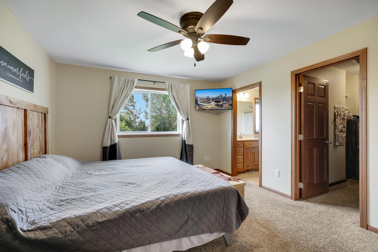
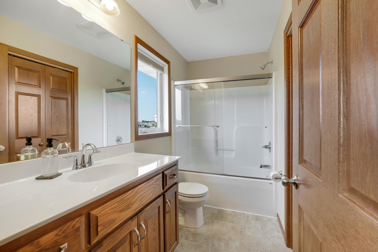
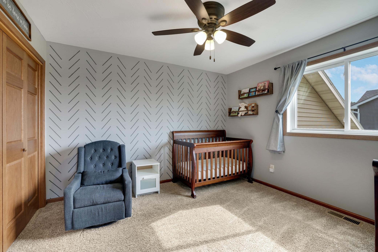
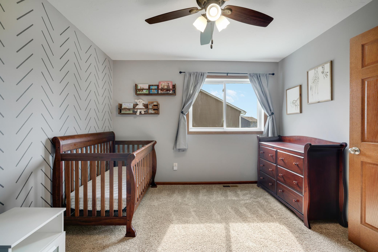
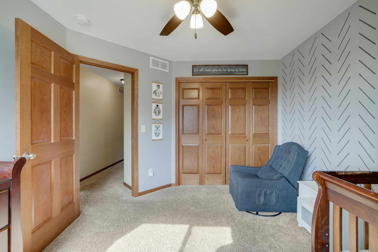
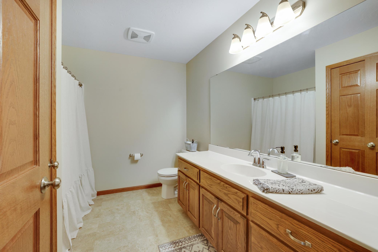
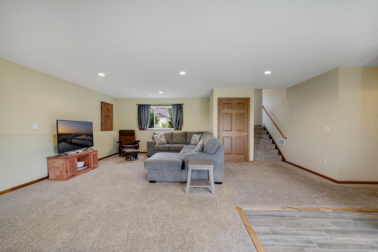
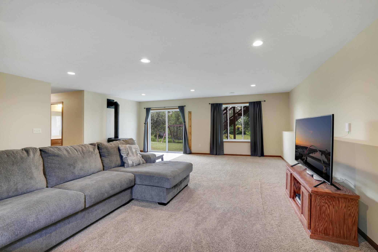
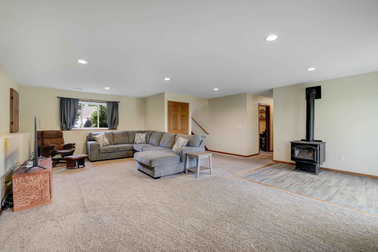
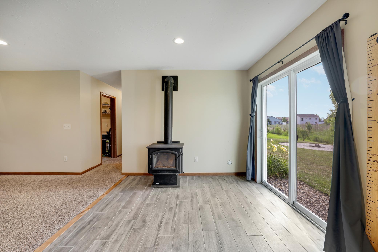
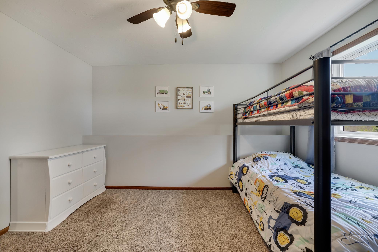
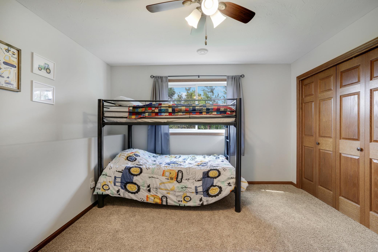
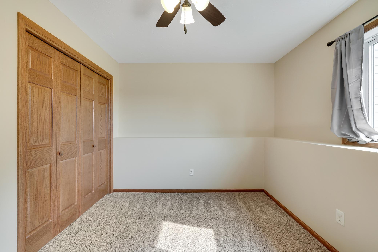
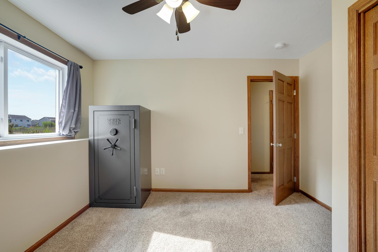
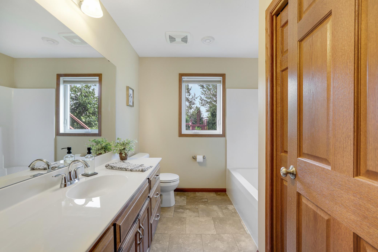
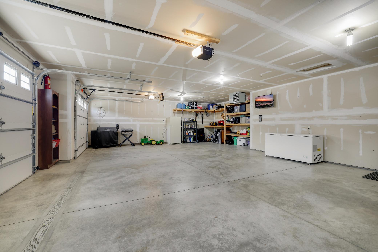
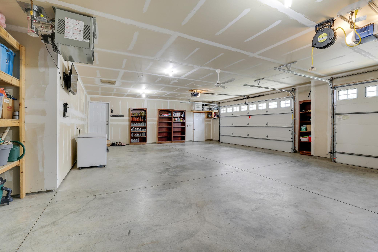
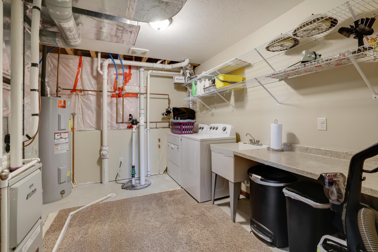
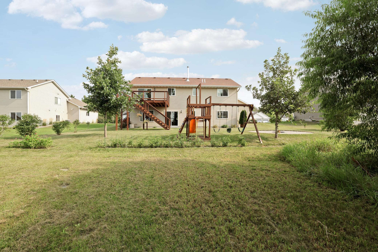
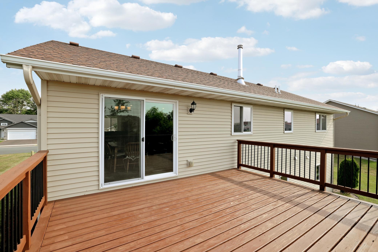
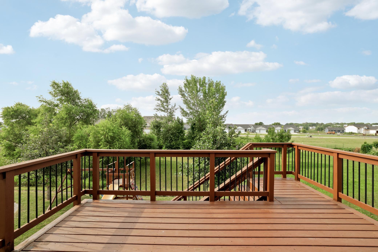
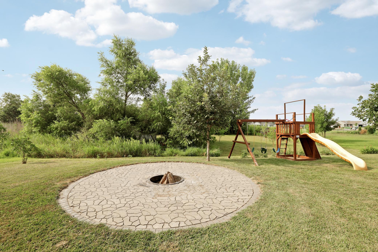
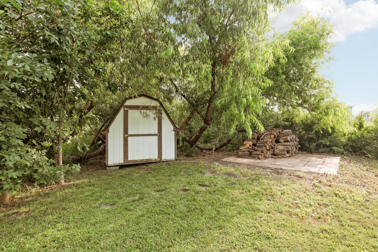
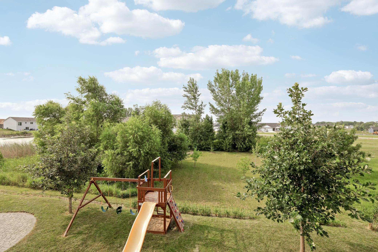
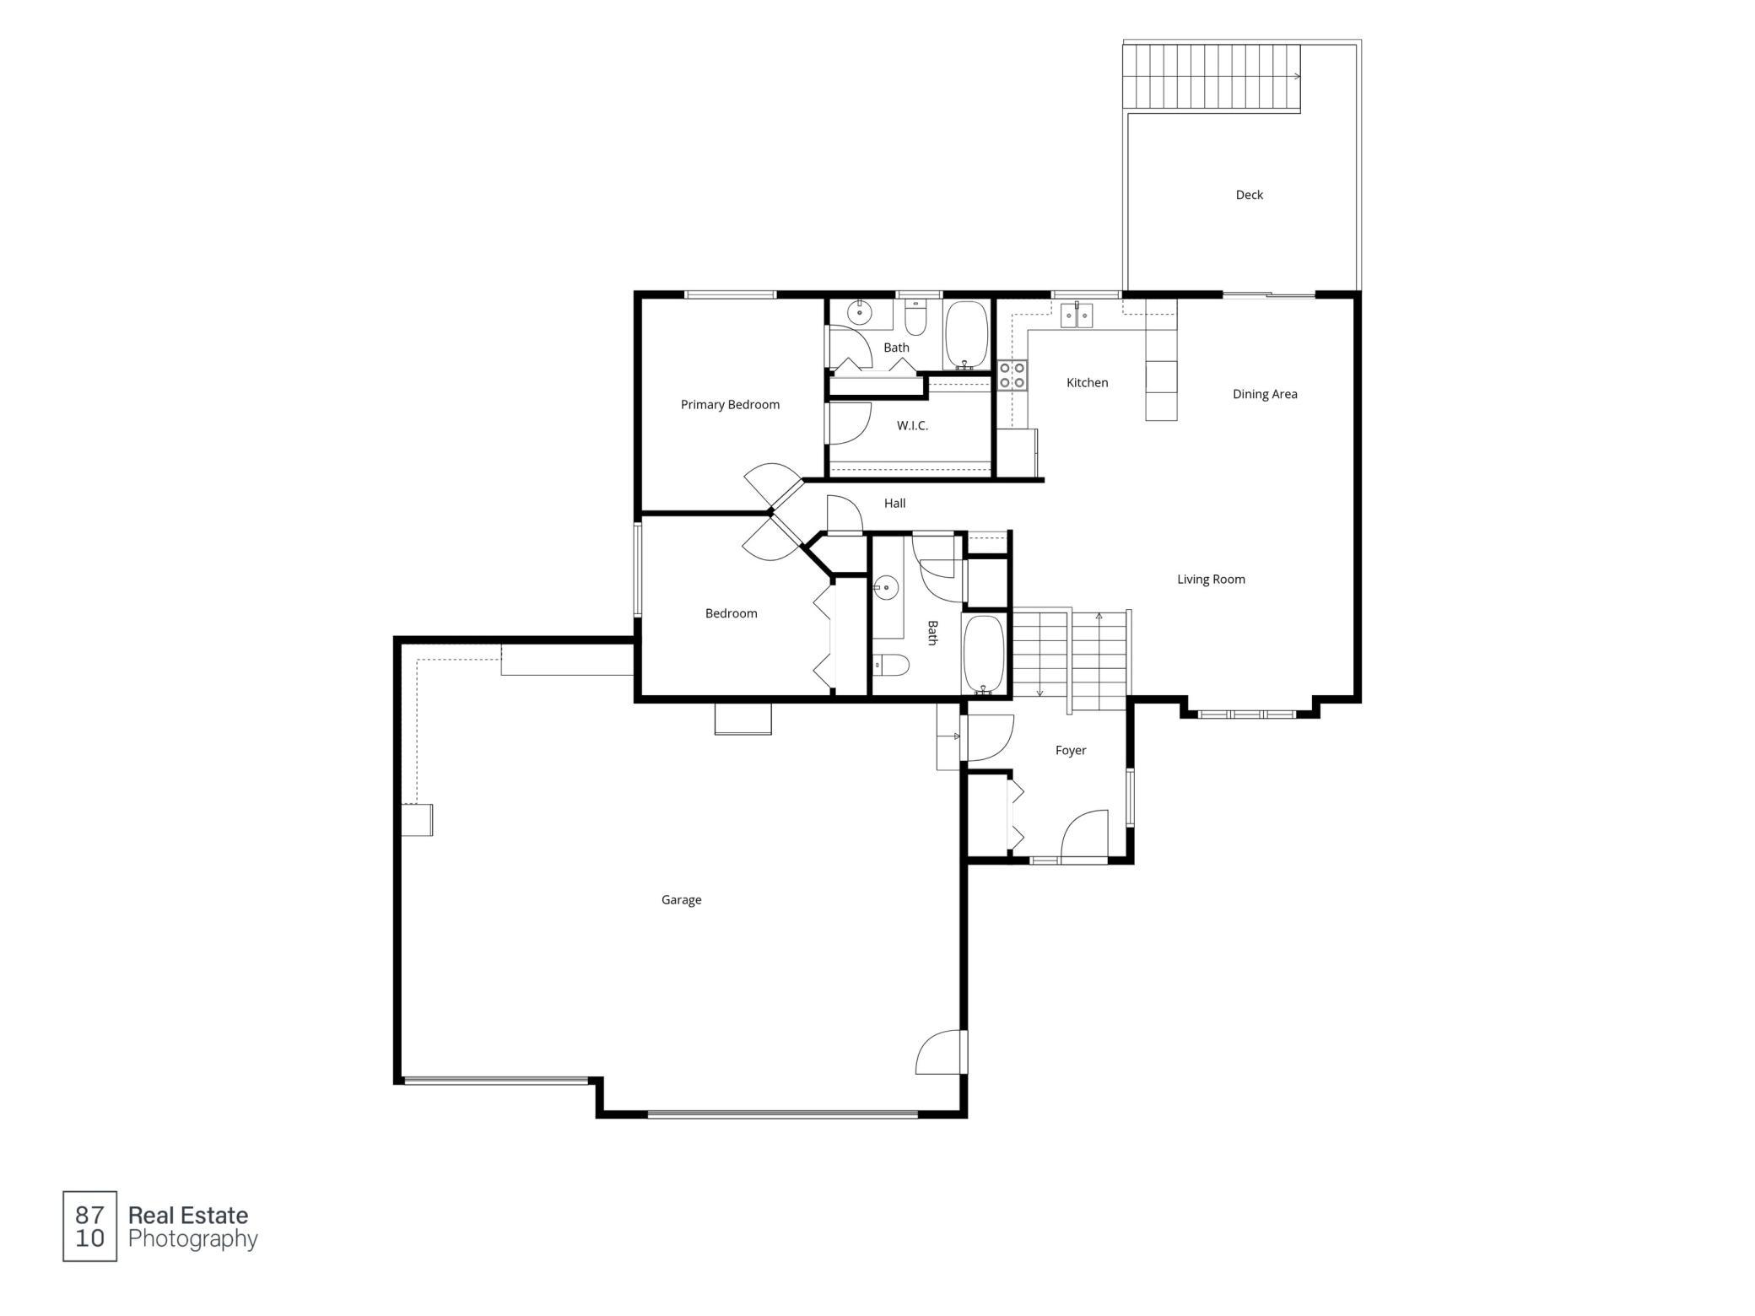
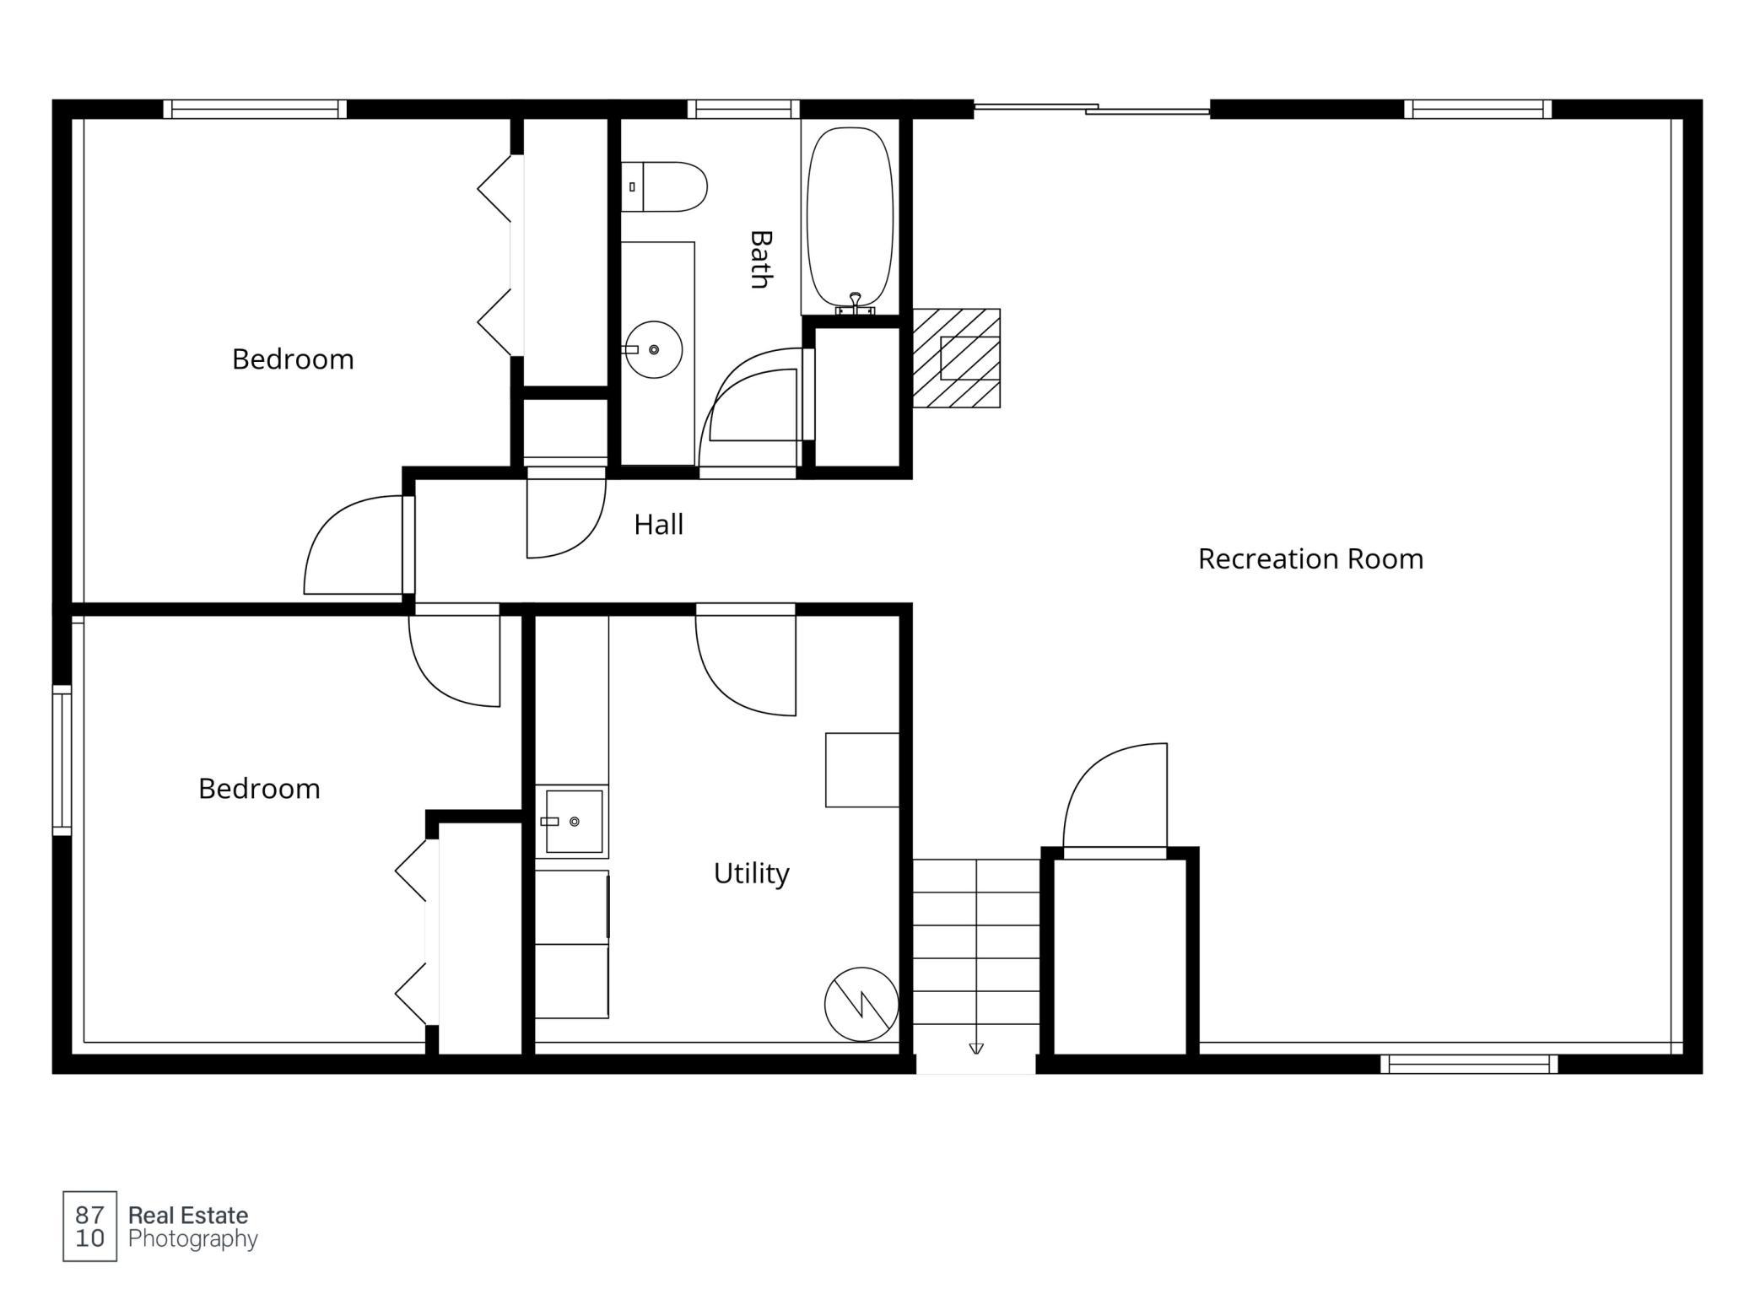
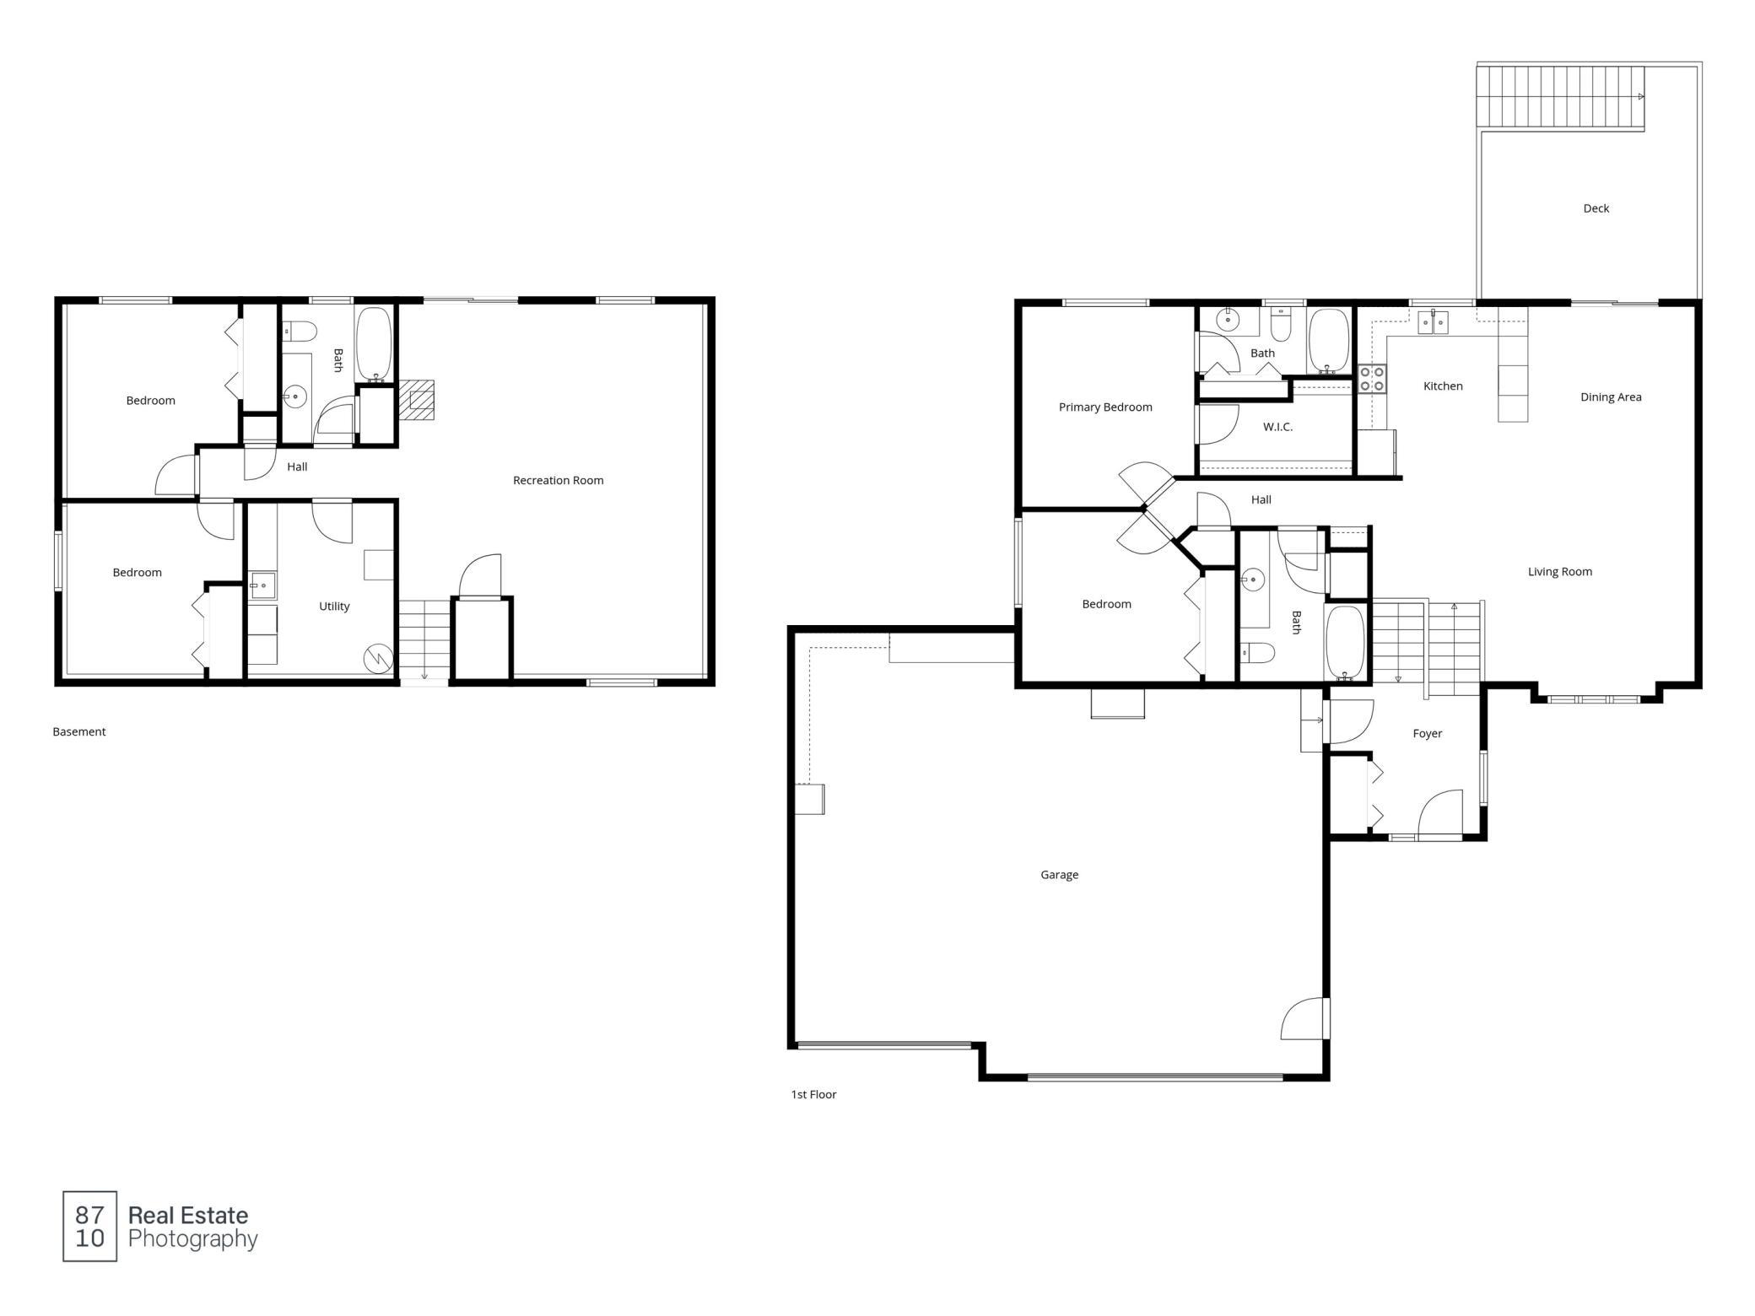
More Garage. More Yard. More Room. Beautifully maintained 4-bedroom, 3-bath walkout home in one of Montgomery's most desirable neighborhoods! Built in 2016 and situated on nearly a half-acre lot, this home offers an open-concept floor plan with soaring vaulted ceilings, abundant natural light, and six-panel doors throughout. The spacious kitchen flows seamlessly into the dining and living areas, making it ideal for everyday living and entertaining. The private owner's suite offers a relaxing retreat with its own full bath.The finished walkout lower level features a spacious family room with a cozy wood-burning fireplace, creating the perfect place to unwind on chilly evenings. Two additional bedrooms and a full bath provide flexible space for family, guests, or a home office.The oversized attached, fully insulated and heated 3-car garage is a standout feature, offering abundant space for vehicles, storage, hobbies, or a workshop. Complete with floor drains for added convenience during Minnesota winters and a full-width concrete driveway.Step outside to your own backyard retreat. The spacious deck overlooks a partially wooded backyard, offering a wonderful sense of privacy. Whether you're enjoying your morning coffee, grilling with friends, or relaxing around the fire pit, this outdoor space is perfect for entertaining or simply unwinding. A garden shed provides convenient extra storage for lawn equipment, gardening tools, and seasonal items.Conveniently located near the Montgomery Golf Club with quick access to Hwy. 13, this move-in-ready home combines quality construction, thoughtful features, and an exceptional location. As an added bonus, this one-owner home has never had pets, offering a pet-free environment.
Details
| MLS # | 7163512 |
|---|---|
| Listing Type | For Sale |
| Style | House |
| Sub-Type | Resale |
| Status | Active |
| Year | 2016 |
| Days On Site | 13 |
| Listing Provided By | Keller Williams Preferred Rlty | Selena Hager |
Features
| Bed(s) | 4 |
|---|---|
| Bath(s) | 3 Total |
| SQ Feet | 2,200 |
| Garage | 3 |
| Basement | Y |
| Story(s) | 2 |
| Zoning | Residential-Single Family |
| Acreage | 0.42 |
Interior
| Cooling | Central Air |
|---|---|
| Heating | Forced Air |
| Appliances | Dishwasher, Dryer, Microwave, Range, Refrigerator, Washer |
Parking
| Parking Features | Attached Garage |
|---|
Taxes
| Property | 6756 |
|---|
Area Information
| State | MN |
|---|---|
| County | Le Sueur |
| City | Montgomery |
| Zip Code | 56069 |
| Community Name | Stone Ridge |
| School District | 2905 |
| High School | Tri-City United |
| Listing VS Median (in Stone Ridge) | |
Price: $384,900 low | high Med: $377,800 sqft: 2,200 low | high Med: 1,349 $ / sqft: $175 low | high Med: $280 On site: 13 low | high Med: 308 | |
Market Activity 56069
Request a showing
Request a showing
 Listings courtesy of Northstar MLS as distributed by MLS GRID.
Based on information submitted to the MLS GRID as of November 3, 2026 at 2:18:16 AM PST All data is obtained from various sources and may not have been verified by broker or MLS GRID. Supplied Open House Information is subject to change without notice. All information should be independently reviewed and verified for accuracy. Properties may or may not be listed by the office/agent presenting the information.
The Digital Millennium Copyright Act of 1998, 17 U.S.C. § 512 (the “DMCA”) provides recourse for copyright owners who believe that material appearing on the Internet infringes their rights under U.S. copyright law. If you believe in good faith that any content or material made available in connection with our website or services infringes your copyright, you (or your agent) may send us a notice requesting that the content or material be removed, or access to it blocked. Notices must be sent in writing by email to DMCAnotice@MLSGrid.com.
Contact
Learn More About This Property

| State | MN |
|---|---|
| County | Le Sueur |
| City | Montgomery |
| Zip Code | 56069 |
| Community Name | Stone Ridge |
| School District | 2905 |
| High School | Tri-City United |
| Listing VS Median (in Stone Ridge) | |
Price: $384,900 low | high Med: $377,800 sqft: 2,200 low | high Med: 1,349 $ / sqft: $175 low | high Med: $280 On site: 13 low | high Med: 308 | |