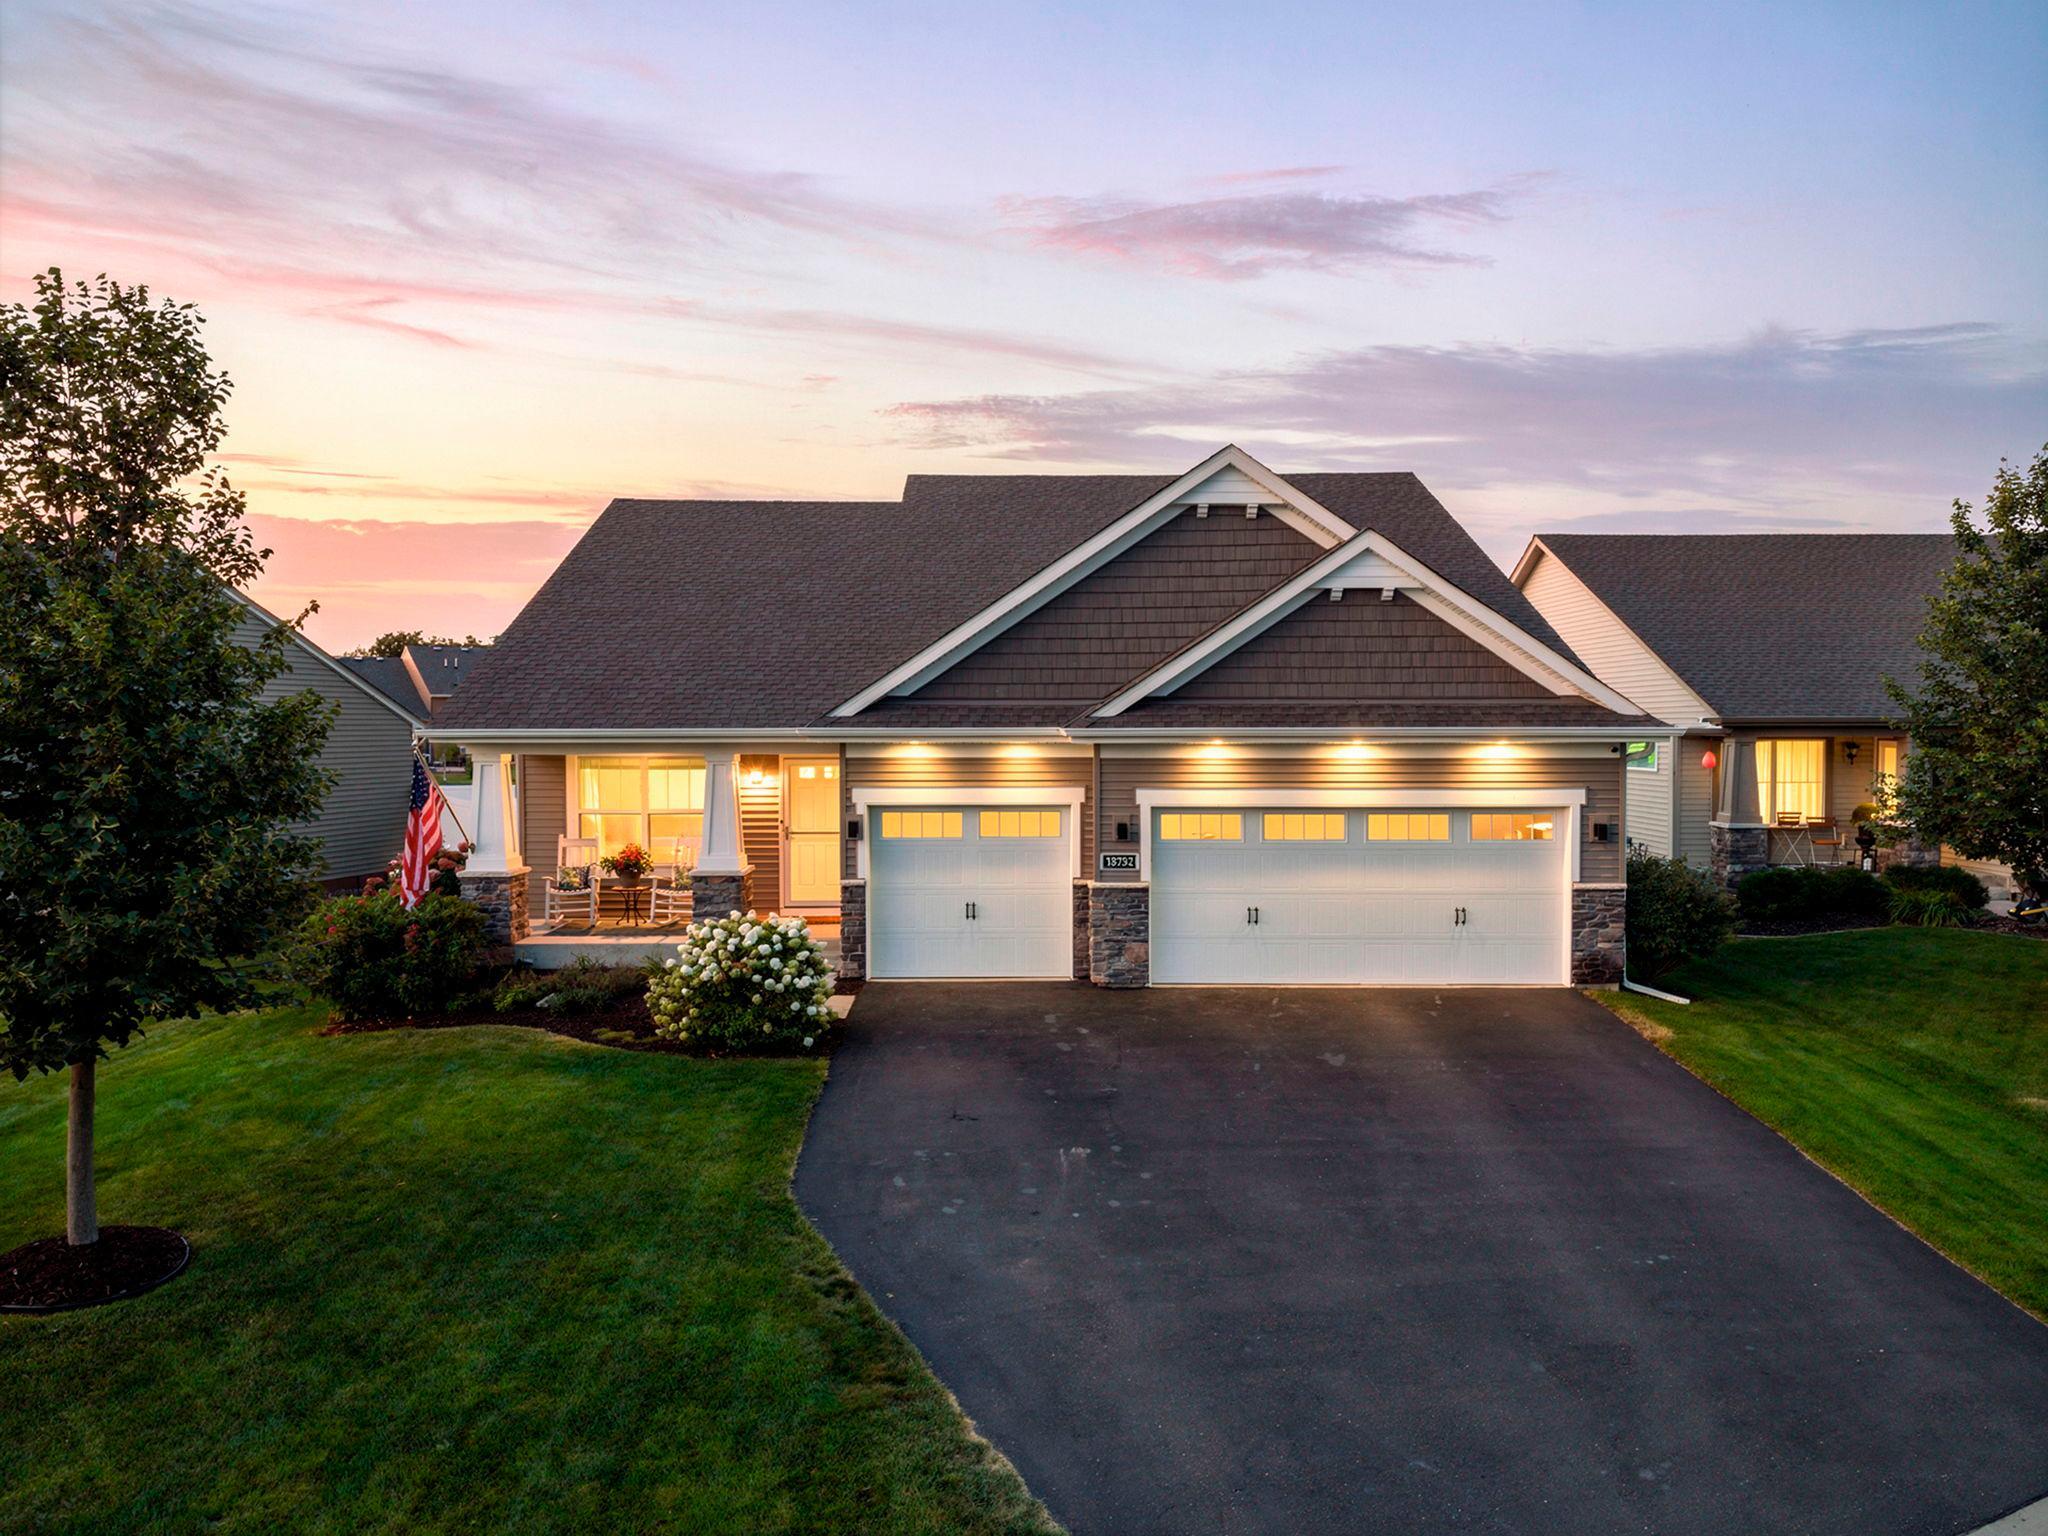
1232 138th Street E,Rosemount, MN 55068
Rosemount, MN 55068

Description
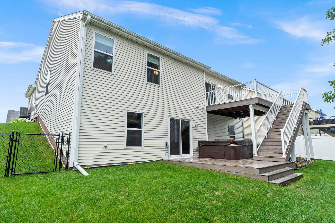
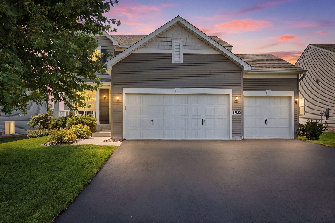
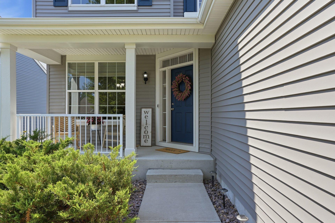
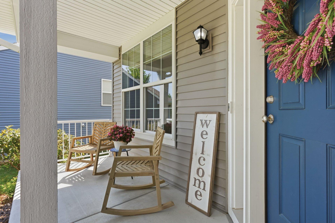
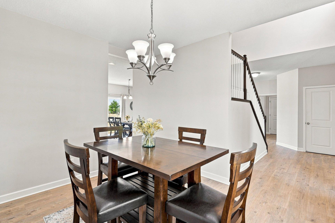
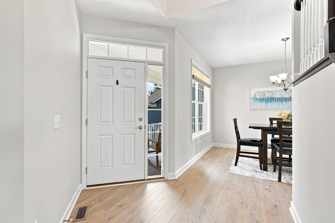
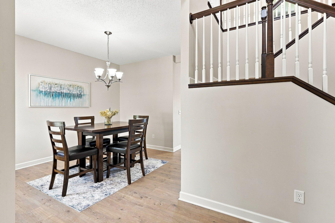
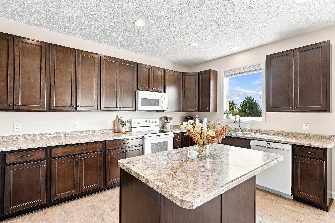
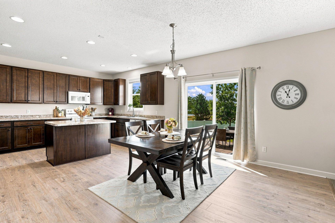
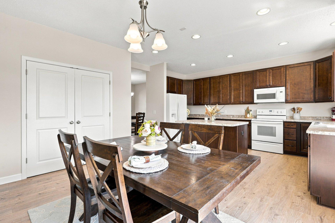
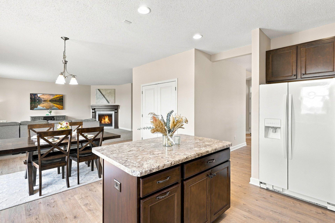
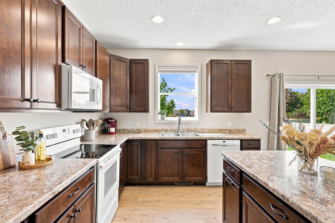
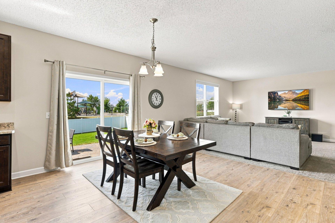
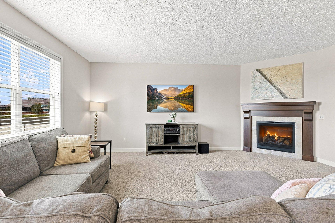
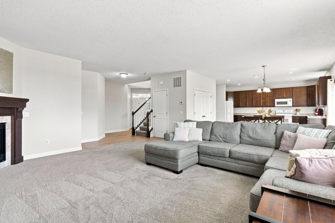
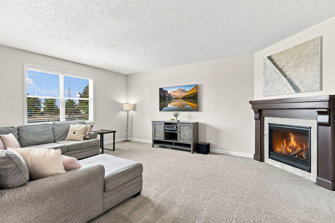
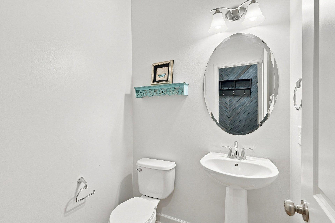
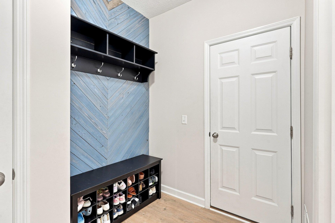
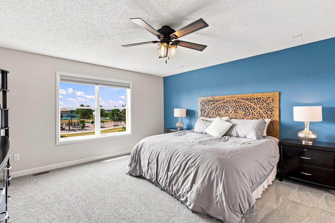
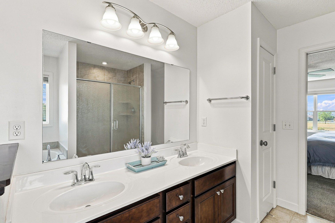
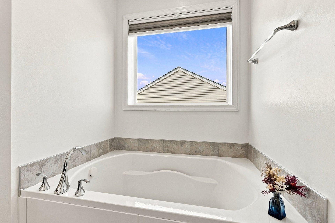
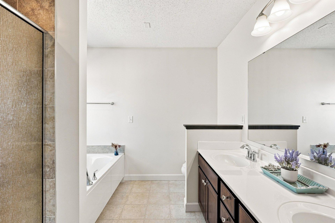
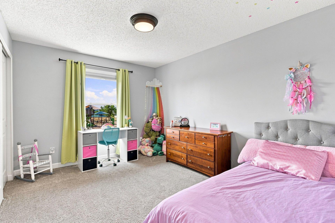
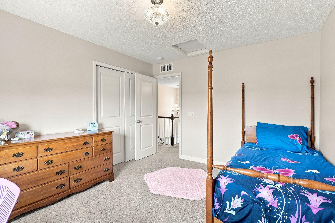
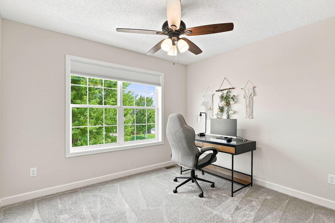
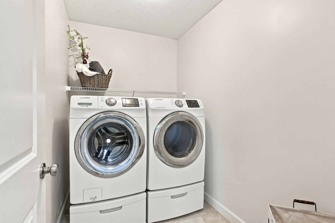
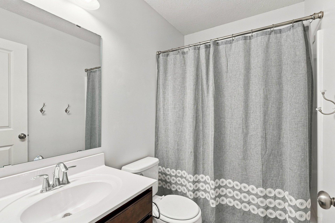
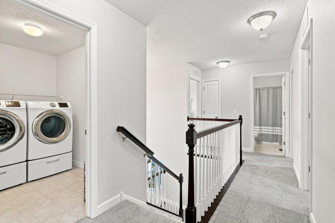
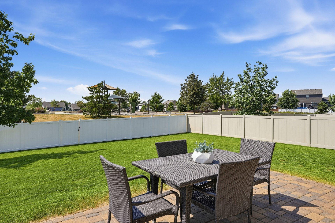
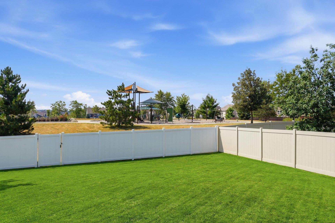
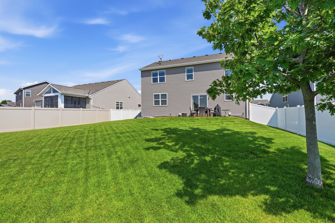
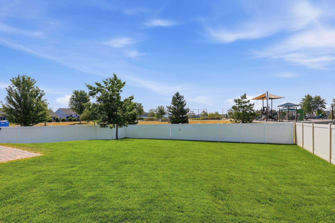
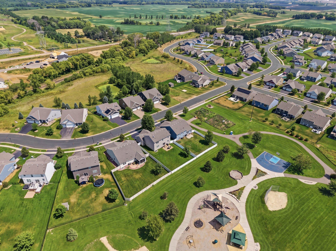
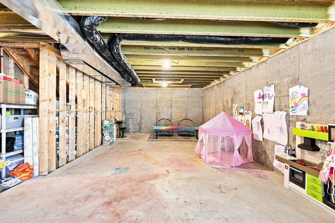
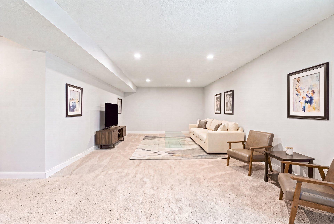
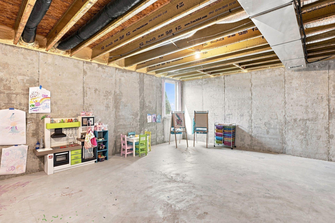
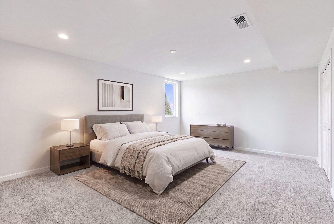
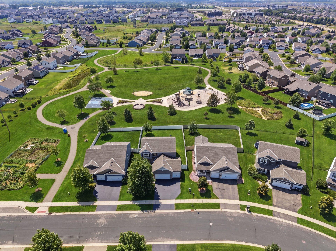
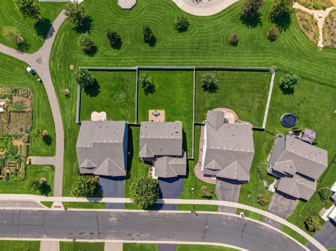
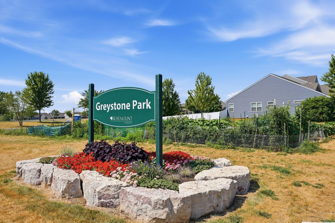
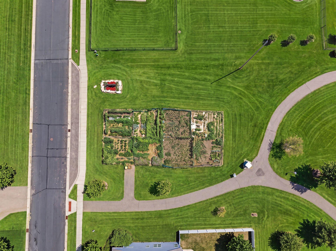
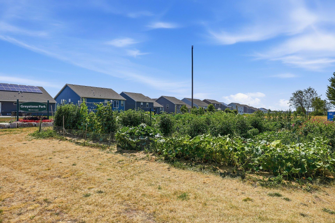
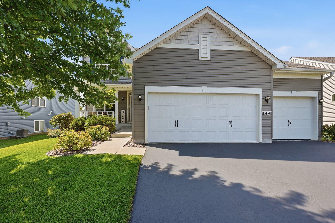
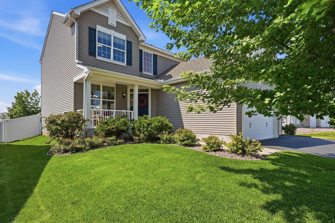
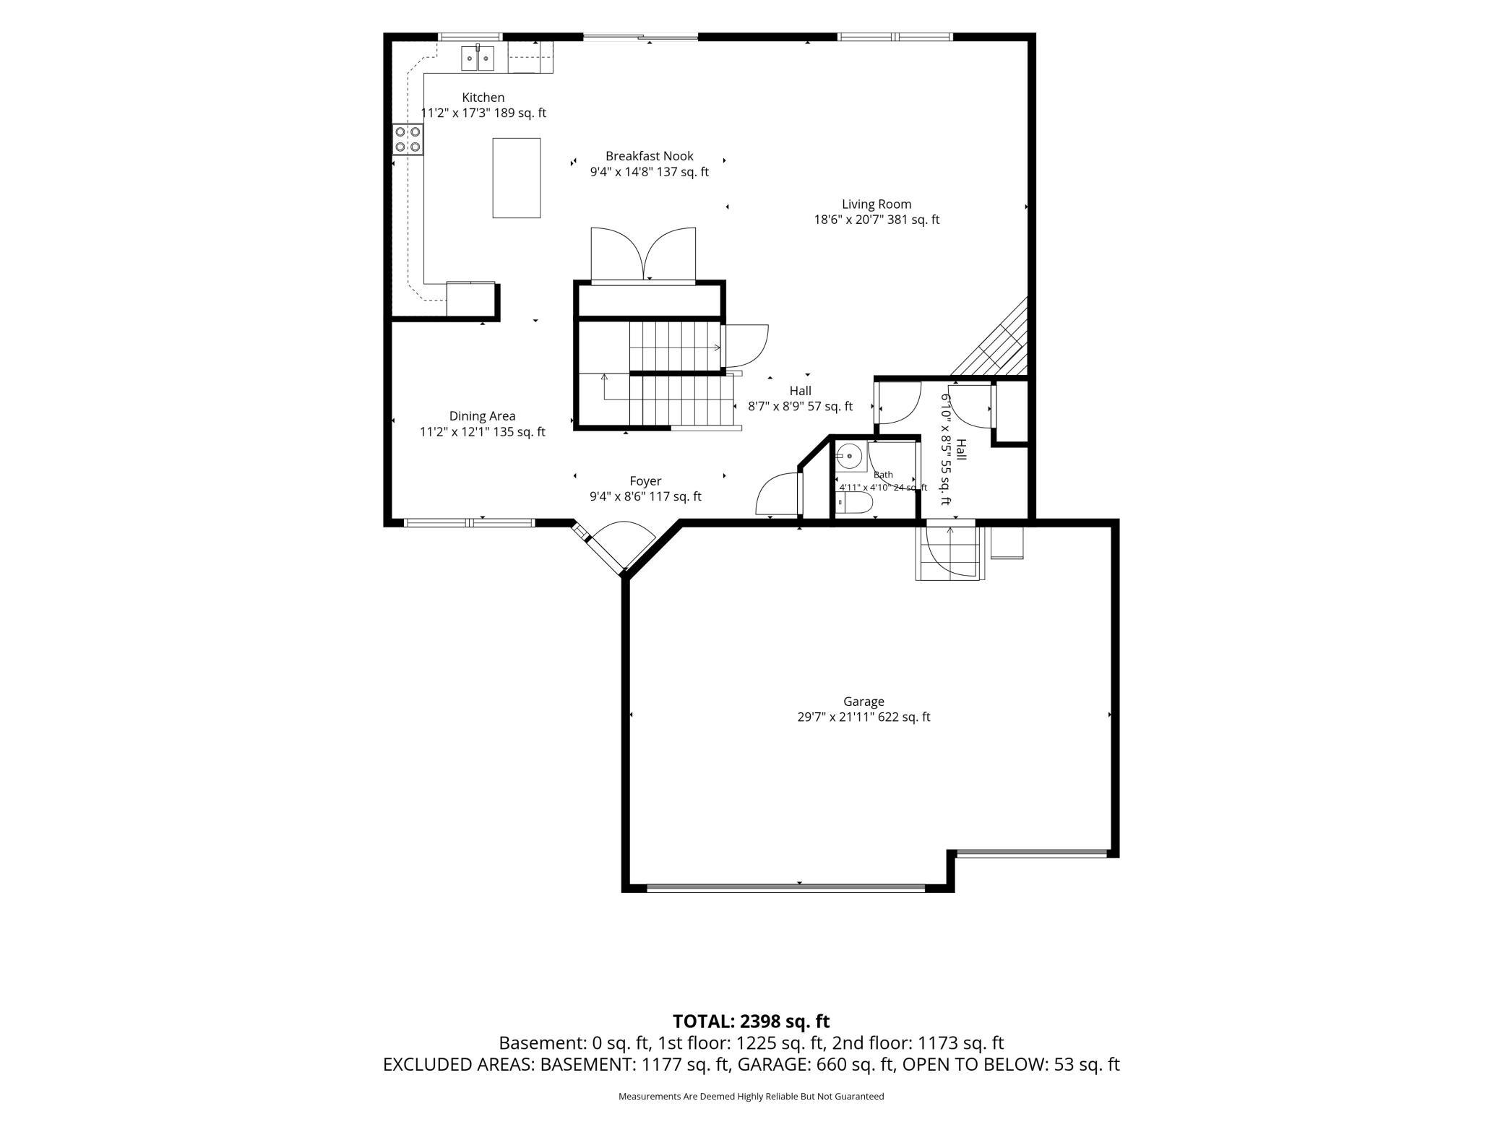
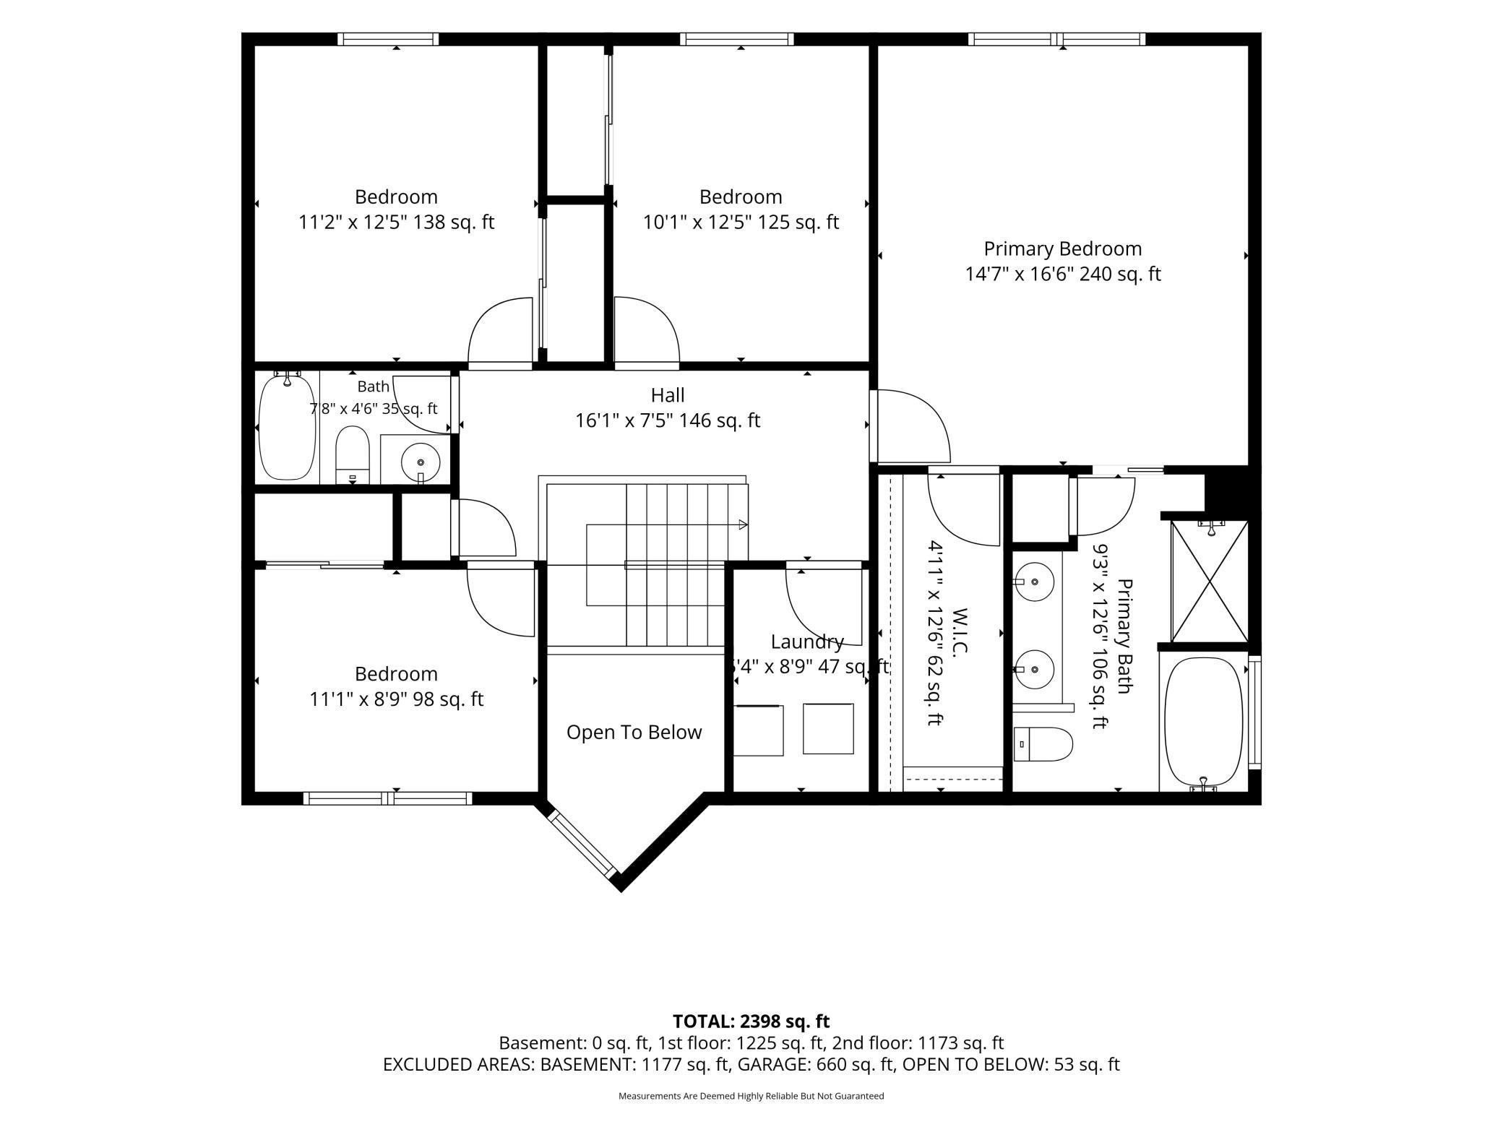
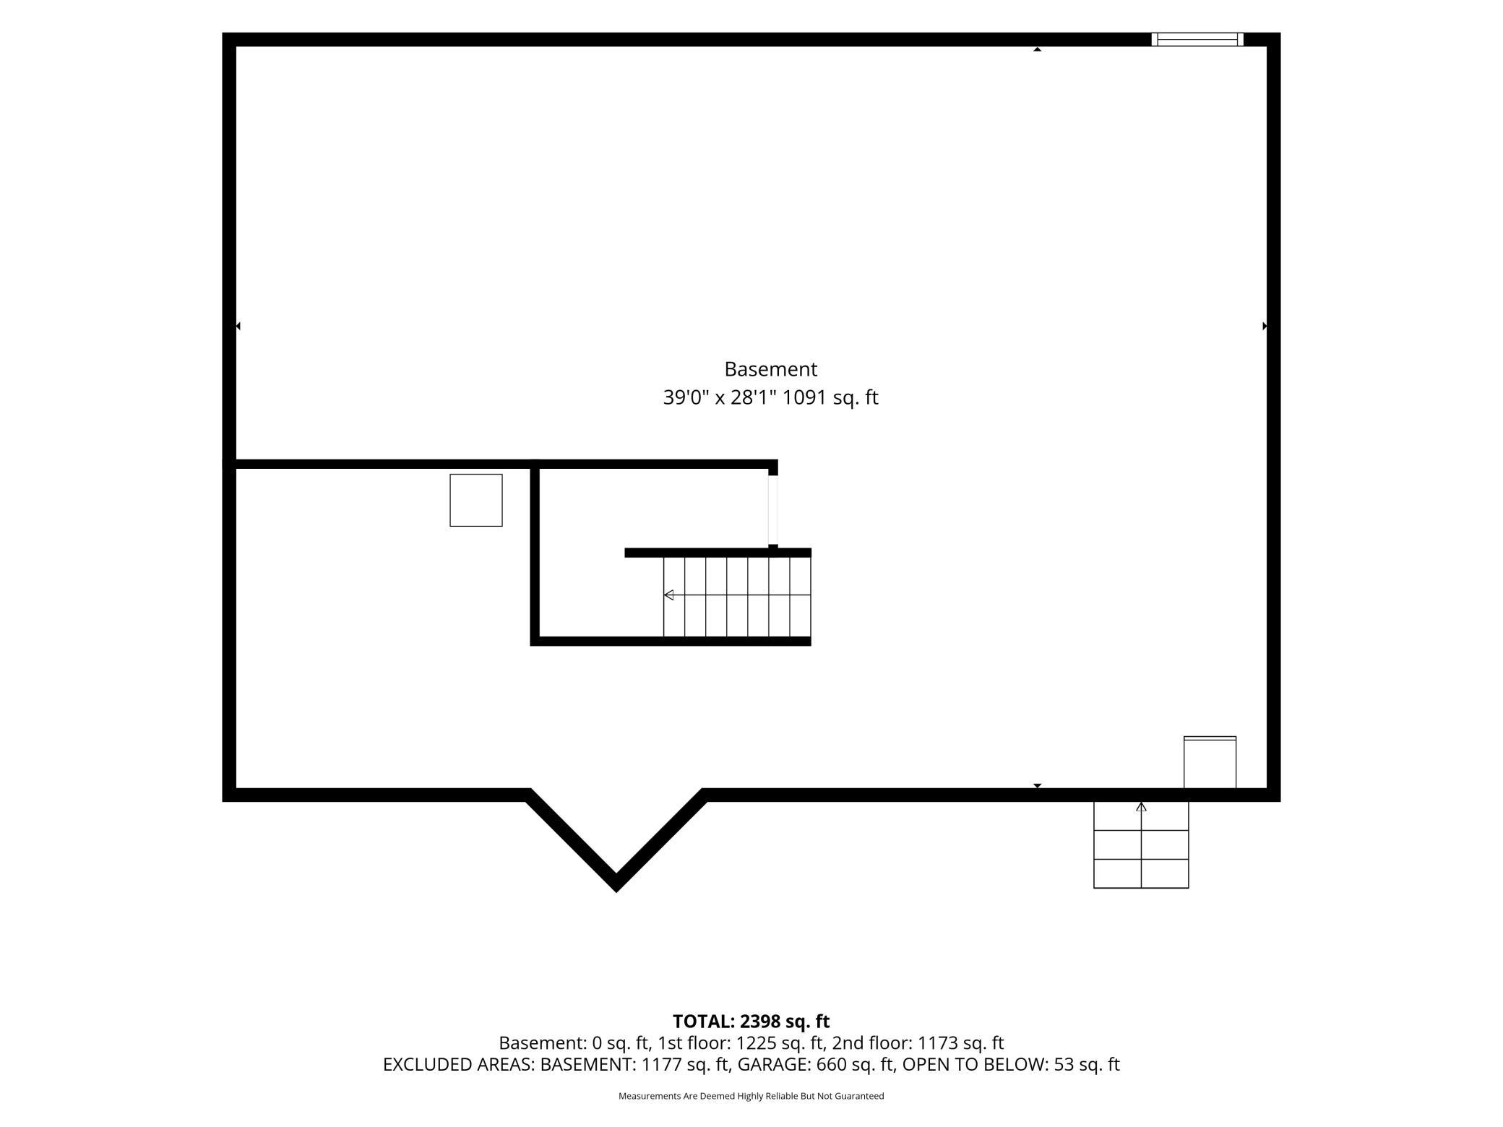
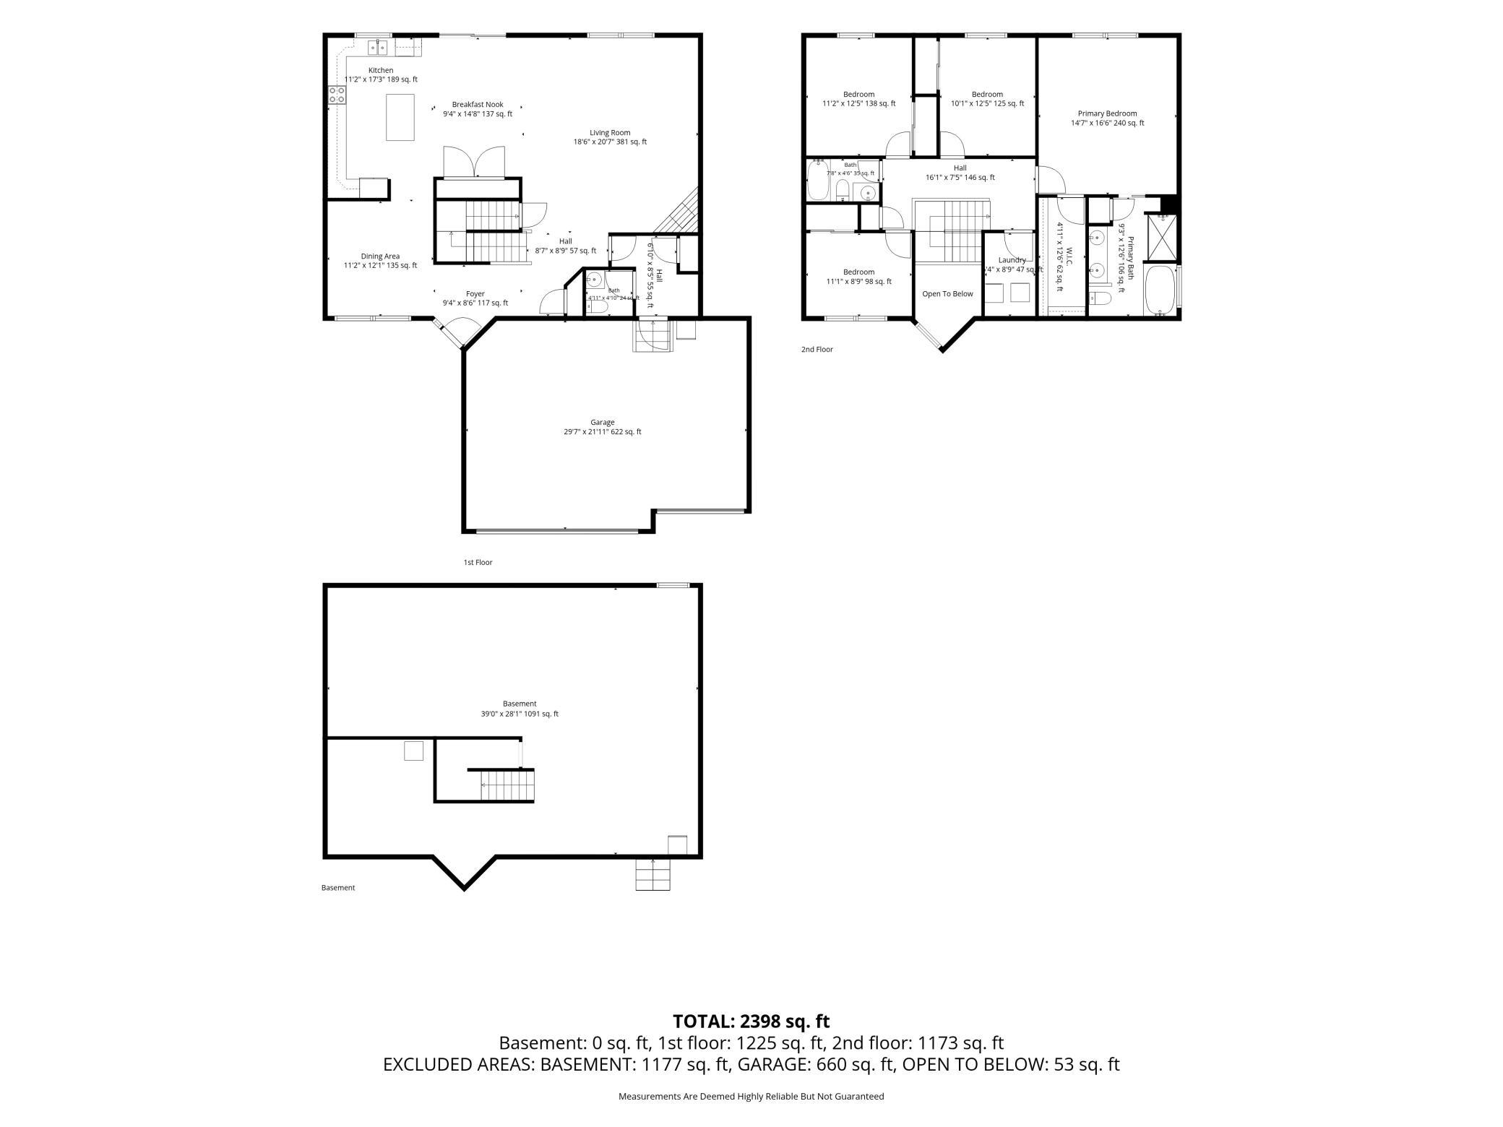
Welcome home to this beautifully maintained Rosemount home in the Greystone community offering over 3,000 square feet of thoughtfully designed living space. With four spacious bedrooms conveniently located on one level, three bathrooms and upper-level laundry this home has comfort and functionality. The main level features gorgeous new wide-plank wood-inspired laminate flooring, a bright and open layout with living room centered around a cozy fireplace. The kitchen features extensive cabinetry, ample counter space, a functional center island and flows seamlessly into the dining area, where a sliding glass door opens to a level backyard-backing directly to the community park and complemented by a privacy fence. The outdoor space offers a blend of openness and seclusion. Upstairs, the spacious primary suite provides a double vanity, separate soaking tub and shower, and well-designed closet storage. The unfinished lower level is ready for your vision, featuring an egress window and bathroom rough-in, making it easy to add additional living space and instant equity. Built in 2017, this home offers the advantage of newer construction, with the roof, mechanical systems, and other major components all less than 10 years old. A pre listing inspection has been completed by Marigold Home Inspections, a highly regarded Twin Cities inspection company with a strong reputation and is available for buyer review through your agent. This is a home that has been exceptionally cared for and offers the space, layout, and future potential today's buyers are looking for. Come see why this Rosemount home is one you won't want to miss.
Details
| MLS # | 7111172 |
|---|---|
| Listing Type | For Sale |
| Style | House |
| HOA Dues | $46 |
| Sub-Type | Resale |
| Status | Pending |
| Year | 2017 |
| Days On Site | 69 |
| Listing Provided By | RE/MAX Advantage Plus | Laura Marquart |
Features
| Bed(s) | 4 |
|---|---|
| Bath(s) | 3 Total |
| SQ Feet | 2,398 |
| Garage | 3 |
| Basement | Y |
| Story(s) | 2 |
| Zoning | Residential-Single Family |
| Acreage | 0.20 |
Interior
| Cooling | Central Air |
|---|---|
| Heating | Forced Air |
| Appliances | Dishwasher, Disposal, Dryer, Gas Water Heater, Microwave, Range, Refrigerator, Washer, Water Softener Owned |
Exterior
| Roof | Age Over 8 Years, Asphalt |
|---|---|
| Lot Features | Tree Coverage - Medium |
Parking
| Parking Features | Attached Garage, Asphalt, Garage Door Opener, Insulated Garage |
|---|
Taxes
| Property | 5358 |
|---|
Area Information
| State | MN |
|---|---|
| County | Dakota |
| City | Rosemount |
| Zip Code | 55068 |
| Community Name | Greystone 4th Add |
| School District | 196 |
| High School | Rosemount-Apple Valley-Eagan |
| Listing VS Median (in Greystone 4th Add) | |
Price: $494,900 low | high Med: $509,950 sqft: 2,398 low | high Med: 2,695 $ / sqft: $206 low | high Med: $191 On site: 69 low | high Med: 61 | |
Market Activity 55068
Request a showing
Request a showing
 Listings courtesy of Northstar MLS as distributed by MLS GRID.
Based on information submitted to the MLS GRID as of October 5, 2026 at 10:01:47 AM PDT All data is obtained from various sources and may not have been verified by broker or MLS GRID. Supplied Open House Information is subject to change without notice. All information should be independently reviewed and verified for accuracy. Properties may or may not be listed by the office/agent presenting the information.
The Digital Millennium Copyright Act of 1998, 17 U.S.C. § 512 (the “DMCA”) provides recourse for copyright owners who believe that material appearing on the Internet infringes their rights under U.S. copyright law. If you believe in good faith that any content or material made available in connection with our website or services infringes your copyright, you (or your agent) may send us a notice requesting that the content or material be removed, or access to it blocked. Notices must be sent in writing by email to DMCAnotice@MLSGrid.com.
Contact
Learn More About This Property

| State | MN |
|---|---|
| County | Dakota |
| City | Rosemount |
| Zip Code | 55068 |
| Community Name | Greystone 4th Add |
| School District | 196 |
| High School | Rosemount-Apple Valley-Eagan |
| Listing VS Median (in Greystone 4th Add) | |
Price: $494,900 low | high Med: $509,950 sqft: 2,398 low | high Med: 2,695 $ / sqft: $206 low | high Med: $191 On site: 69 low | high Med: 61 | |