
 In-Person: 10/25 11:00 AM - 1:00 PM
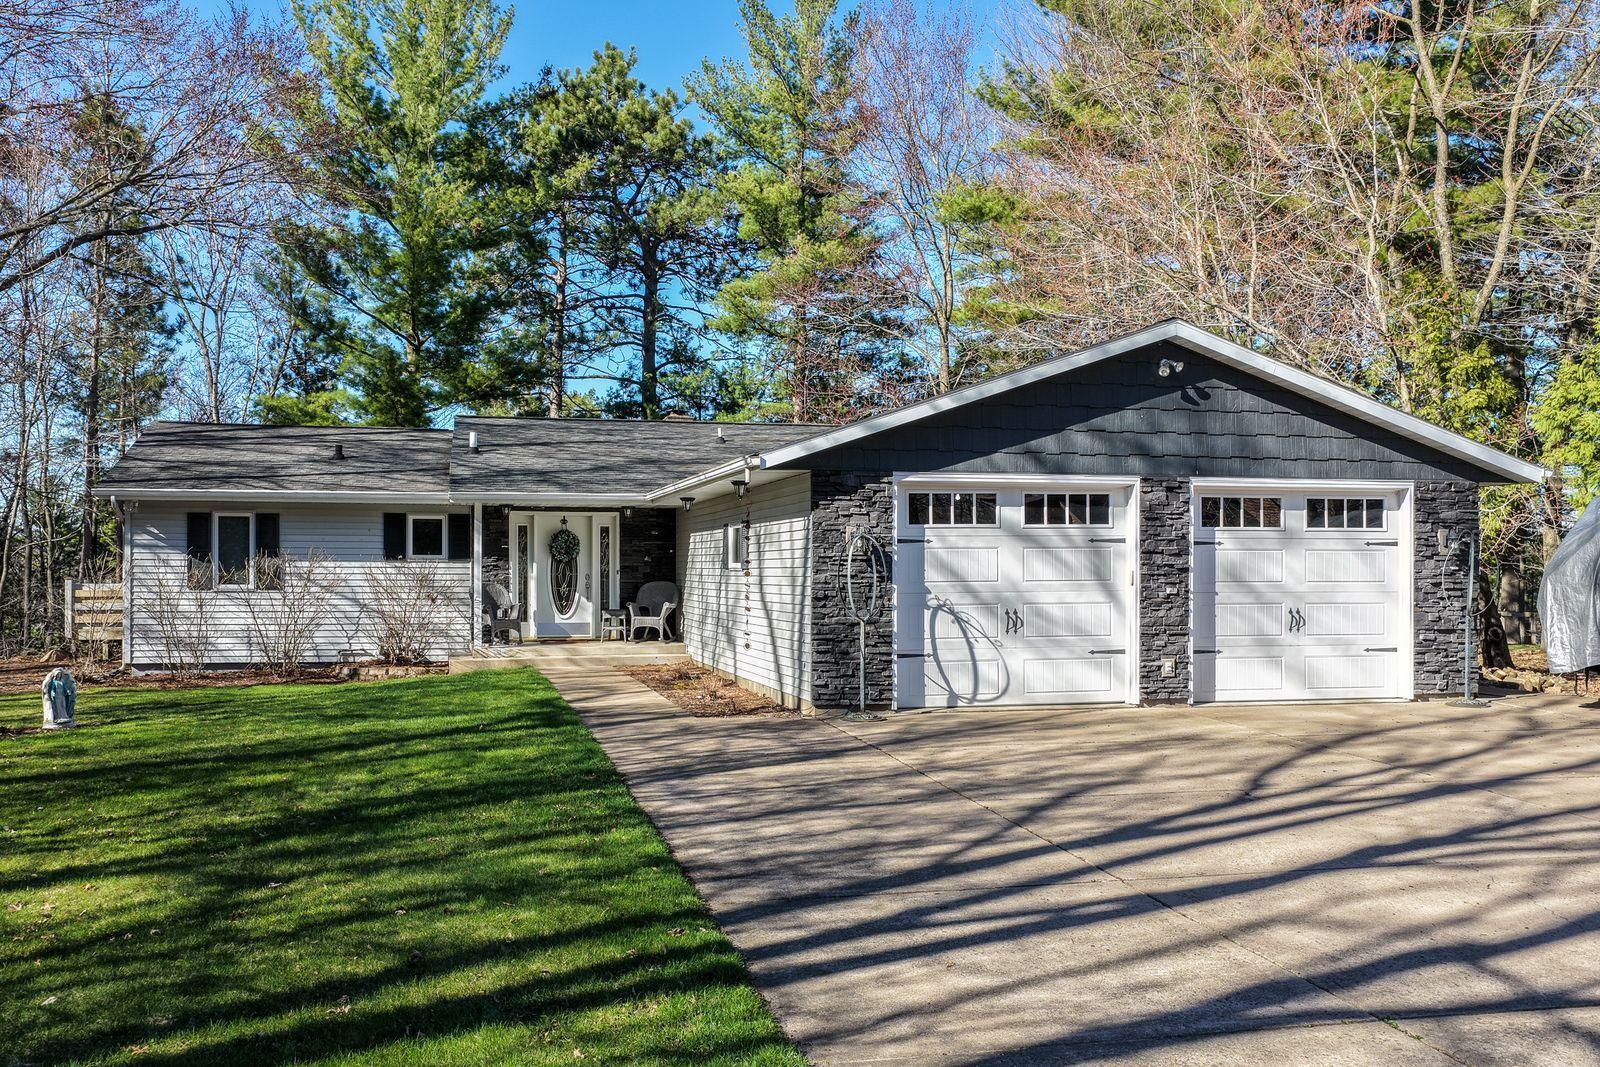
18792 76th Avenue,Chippewa Falls, WI 54729
Chippewa Falls, WI 54729
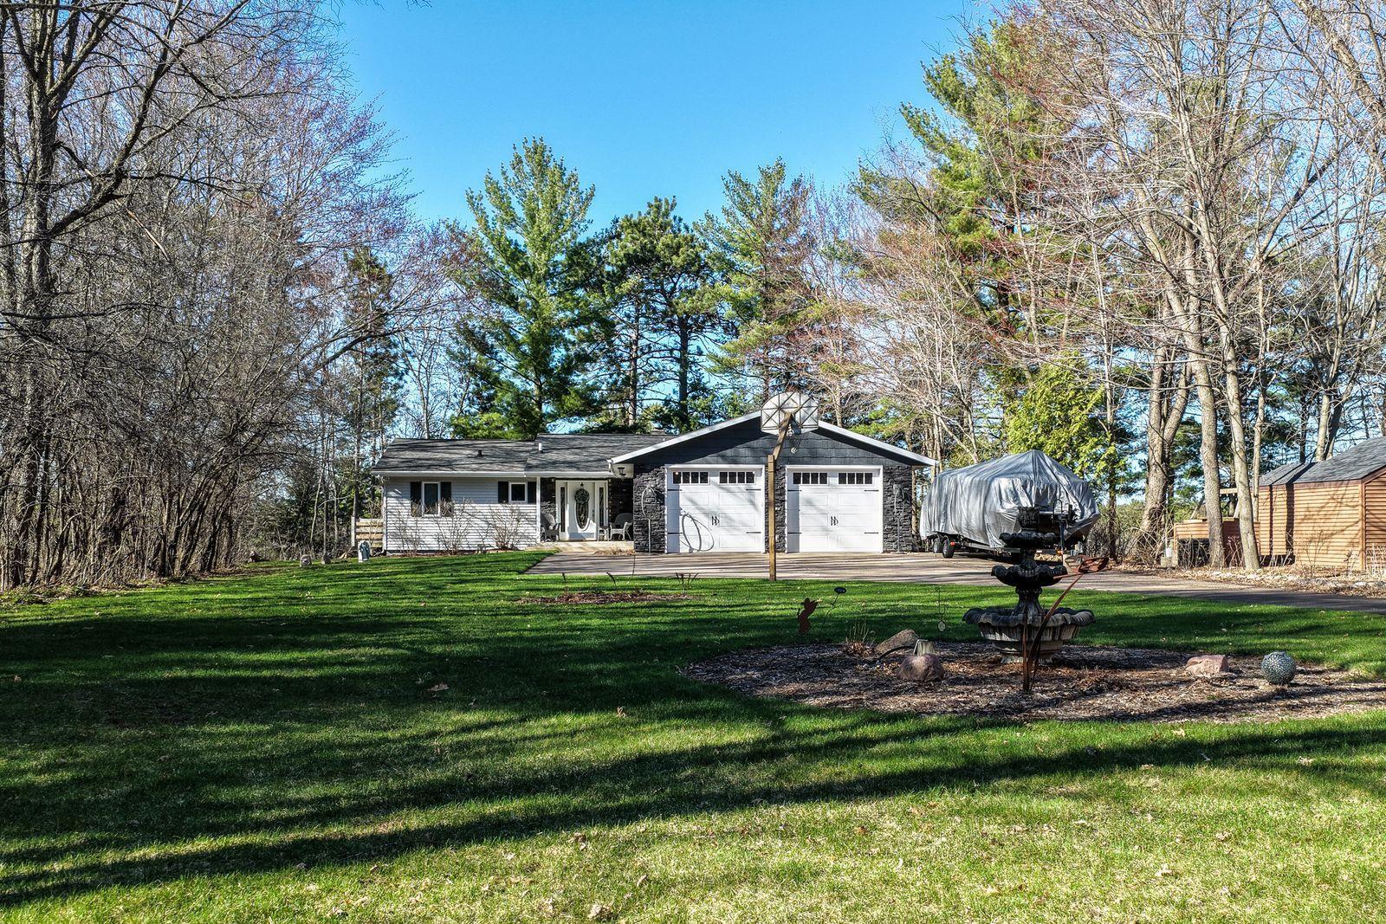
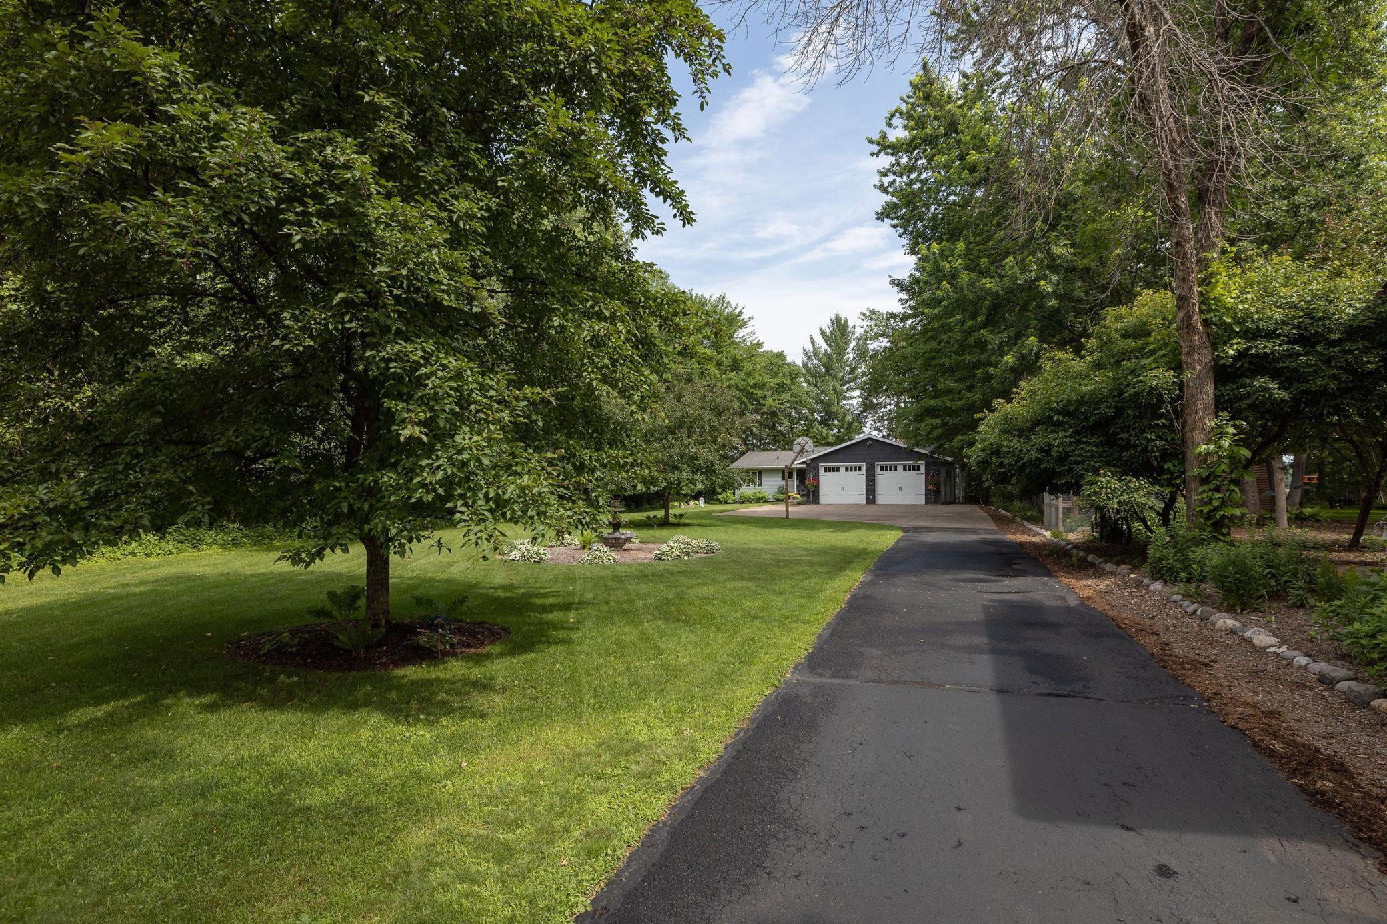
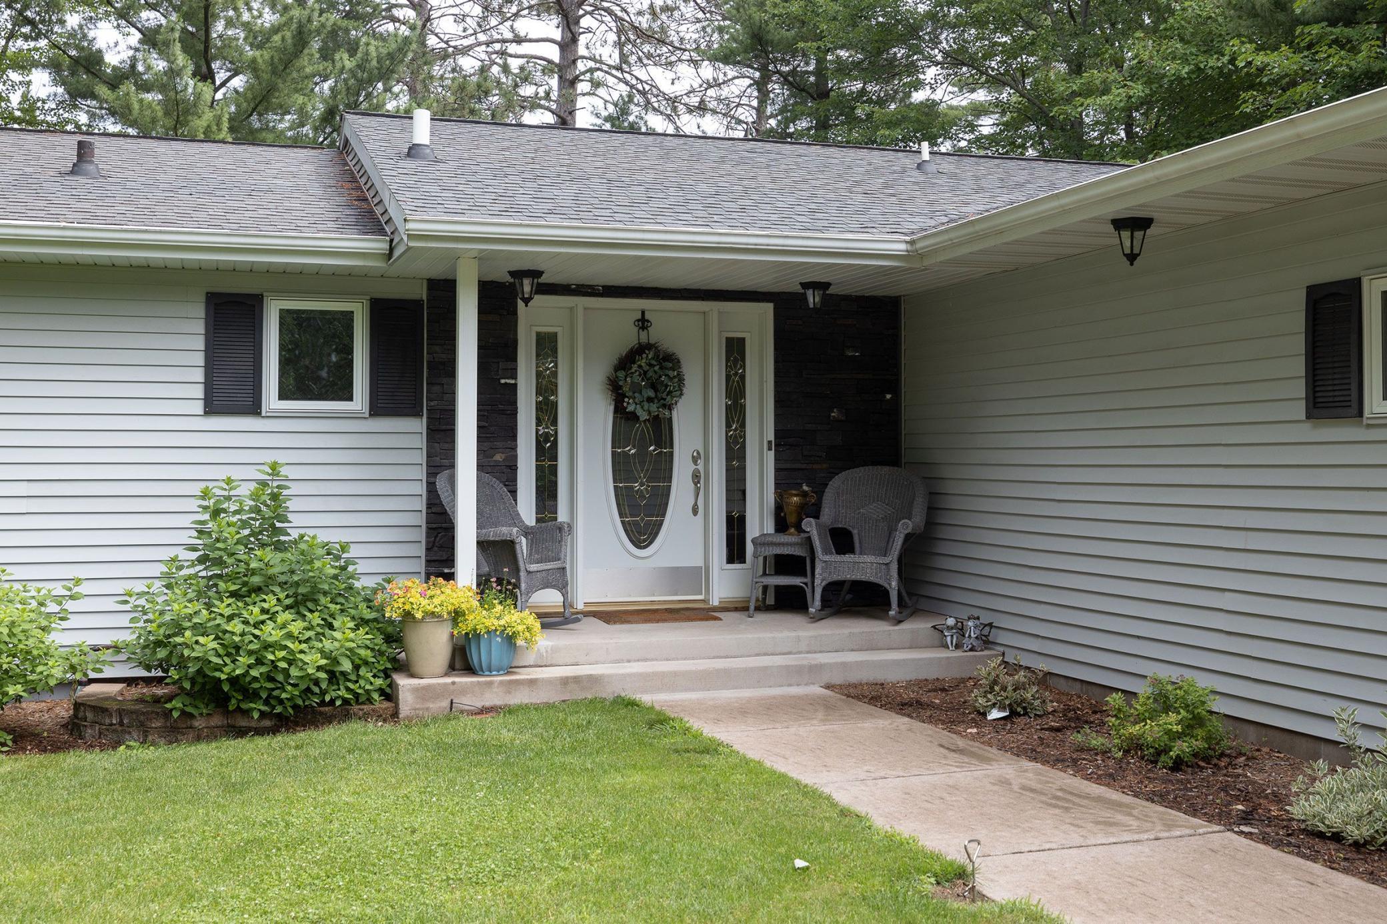

Description
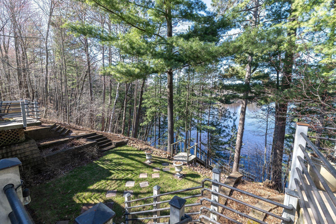
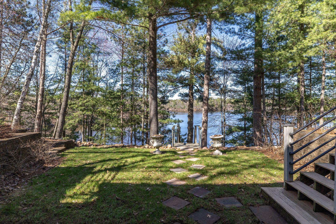
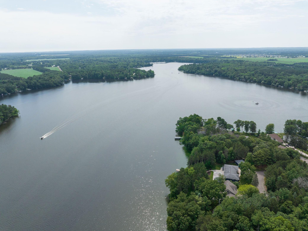
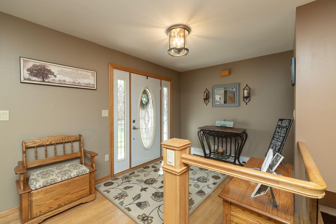
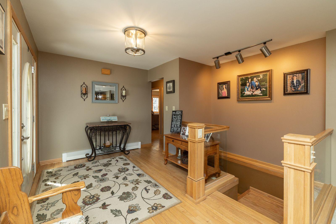
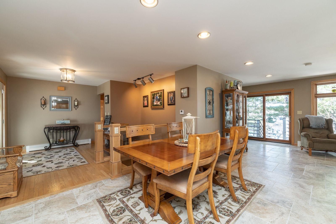
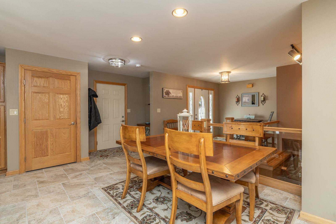
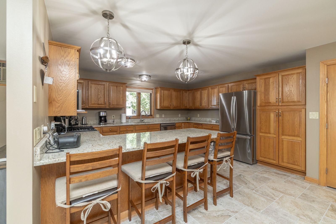
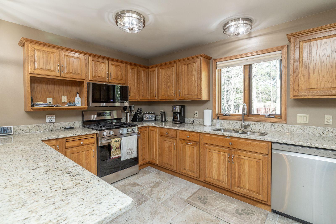
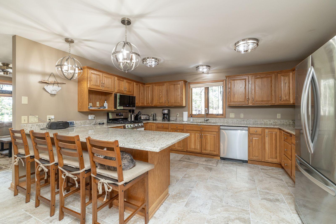
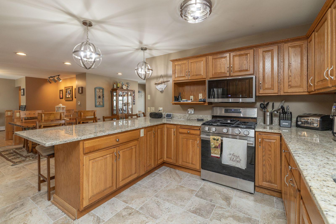
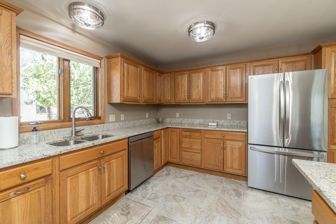
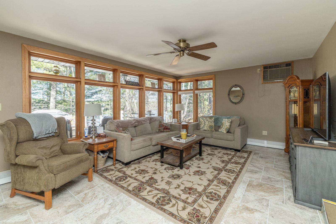
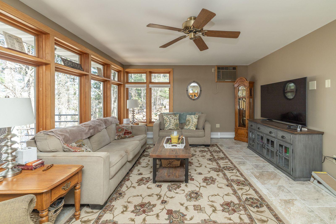
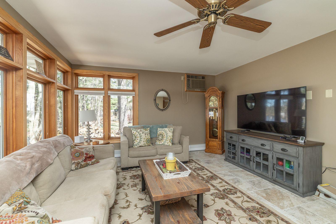
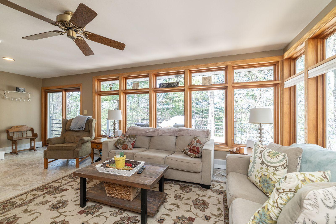
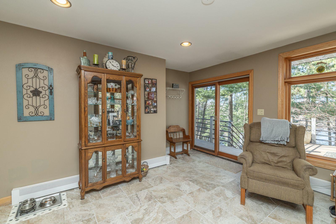
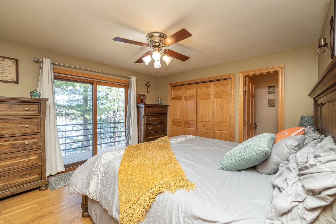
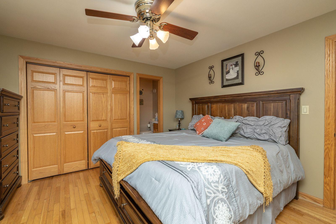
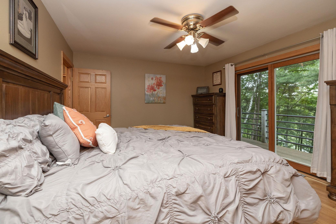
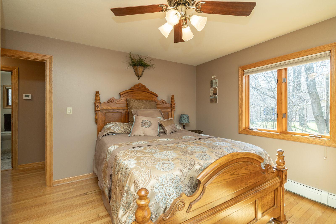
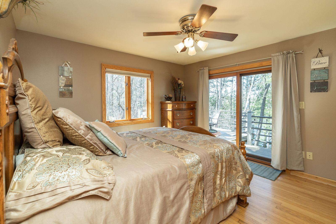
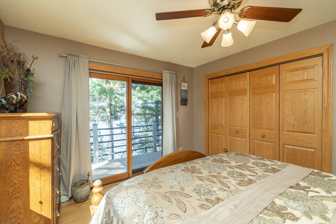
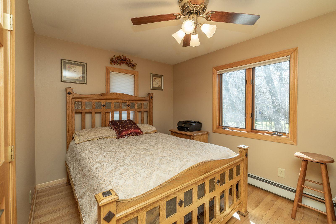
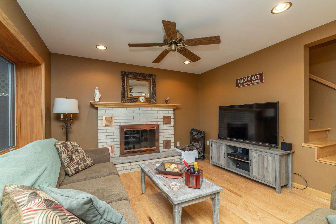
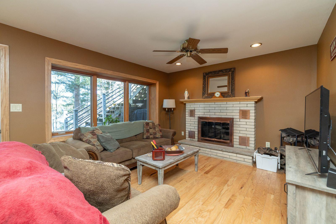
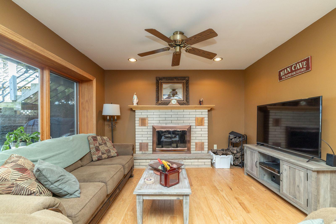
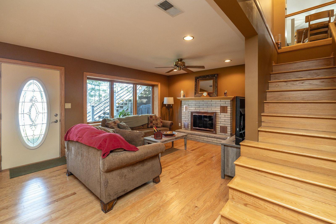
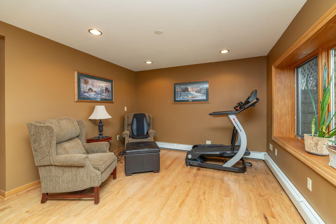
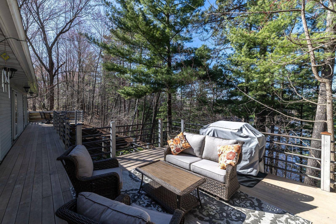
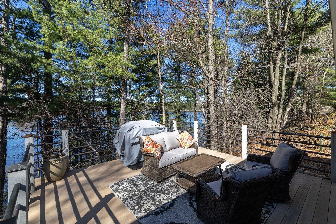
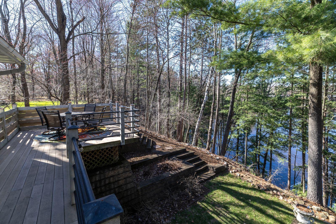
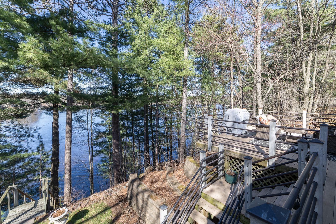
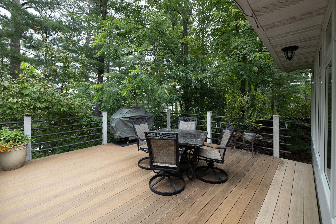
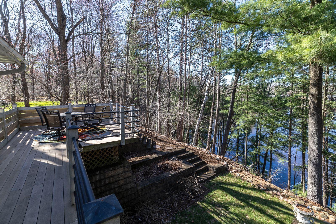
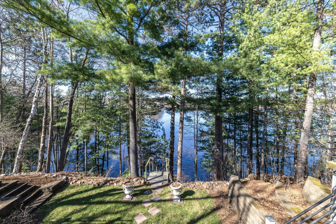
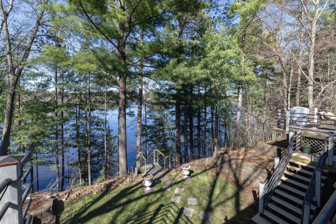
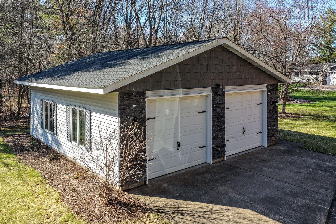
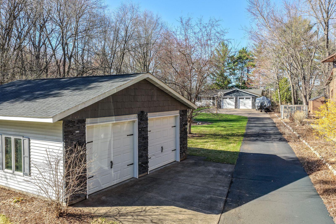
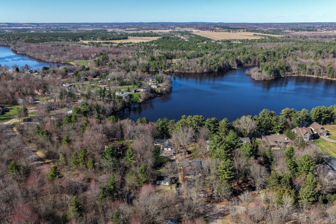
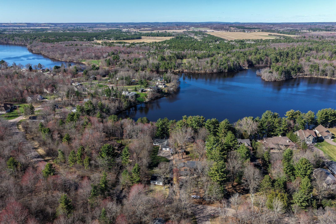
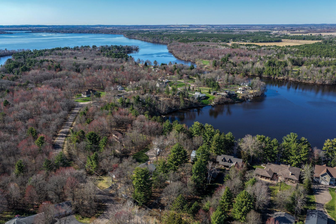
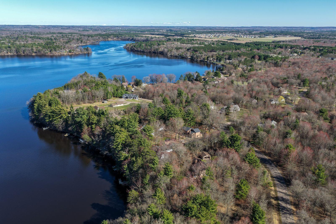
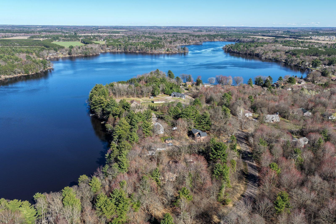
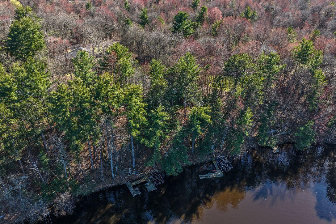
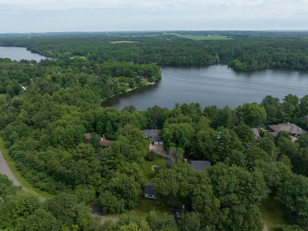
Lake Wissota living at its finest-available only due to relocation!Enjoy 77 feet of prime lake frontage, complete with your own dock-perfect for making the most of every season on the water. This beautifully updated home is designed to capture stunning lake views from nearly every room, creating a light-filled, inviting atmosphere throughout.The open-concept main level is ideal for both everyday living and entertaining. The chef-inspired kitchen shines with new stainless steel appliances, abundant granite countertops, and stylish tiled flooring, all flowing seamlessly into the spacious dining area-perfect for hosting gatherings with family and friends.The living room is equally impressive, featuring oversized windows, continued updated flooring, and direct access to an entertainment-sized deck where you can relax and take in the serene lake setting.Three bedrooms are conveniently located on the main level, including a comfortable primary suite with a private half bath, along with a full bath for guests.The open staircase leads to the walkout lower level, where you'll find a cozy family room with a fireplace, access to a brand-new patio, a ¾ bath, and a generous laundry area-offering both comfort and functionality.Car enthusiasts and lake lovers alike will appreciate the heated and insulated attached garage, along with an additional oversized detached garage-providing ample space for vehicles, water toys, and storage.Set on a beautifully landscaped lot with stairs leading down to the water's edge, this property offers the perfect blend of relaxation, recreation, and refined lake living.Don't miss this rare opportunity to own a slice of Lake Wissota-your waterfront lifestyle starts here!
Details
| MLS # | 7053613 |
|---|---|
| Listing Type | For Sale |
| Style | House |
| Sub-Type | Resale |
| Status | Active |
| Year | 1968 |
| Days On Site | 187 |
| Listing Provided By | Coldwell Banker Realty | Carol Toner |
Features
| Bed(s) | 3 |
|---|---|
| Bath(s) | 3 Total |
| SQ Feet | 2,045 |
| Garage | 4 |
| Basement | Y |
| Story(s) | 1 |
| Zoning | Residential-Single Family |
| Acreage | 0.62 |
| Water Front | Yes |
Interior
| Cooling | Ductless Mini-Split, Window Unit(s) |
|---|---|
| Heating | Baseboard |
| Appliances | Air-To-Air Exchanger, Dishwasher, Dryer, Microwave, Range, Refrigerator, Stainless Steel Appliances, Washer |
Exterior
| Roof | Architectural Shingle, Asphalt, Pitched |
|---|---|
| Lot Features | Tree Coverage - Medium |
Parking
| Parking Features | Attached Garage, Detached Garage, Asphalt, Heated Garage |
|---|
Taxes
| Property | 5459 |
|---|
Area Information
| State | WI |
|---|---|
| County | Chippewa |
| City | Chippewa Falls |
| Zip Code | 54729 |
| School District | 1092 |
| High School | Chippewa Falls Area |
| Listing VS Median (in 54729) | |
Price: $749,900 low | high Med: $674,900 sqft: 2,045 low | high Med: 3,704 $ / sqft: $367 low | high Med: $182 On site: 187 low | high Med: 72 | |
Market Activity 54729
Request a showing
Request a showing
 Listings courtesy of Northstar MLS as distributed by MLS GRID.
Based on information submitted to the MLS GRID as of October 25, 2026 at 4:20:32 AM PDT All data is obtained from various sources and may not have been verified by broker or MLS GRID. Supplied Open House Information is subject to change without notice. All information should be independently reviewed and verified for accuracy. Properties may or may not be listed by the office/agent presenting the information.
The Digital Millennium Copyright Act of 1998, 17 U.S.C. § 512 (the “DMCA”) provides recourse for copyright owners who believe that material appearing on the Internet infringes their rights under U.S. copyright law. If you believe in good faith that any content or material made available in connection with our website or services infringes your copyright, you (or your agent) may send us a notice requesting that the content or material be removed, or access to it blocked. Notices must be sent in writing by email to DMCAnotice@MLSGrid.com.
Contact
Learn More About This Property

| Open House |
|---|
| In-Person 10/25 11:00 AM - 1:00 PM |
| State | WI |
|---|---|
| County | Chippewa |
| City | Chippewa Falls |
| Zip Code | 54729 |
| School District | 1092 |
| High School | Chippewa Falls Area |
| Listing VS Median (in 54729) | |
Price: $749,900 low | high Med: $674,900 sqft: 2,045 low | high Med: 3,704 $ / sqft: $367 low | high Med: $182 On site: 187 low | high Med: 72 | |