2601 N Morgan Avenue N,Minneapolis, MN 55411
Minneapolis, MN 55411

Description
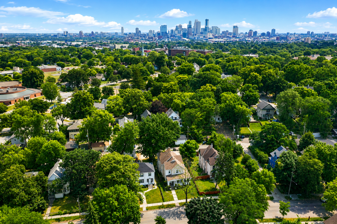
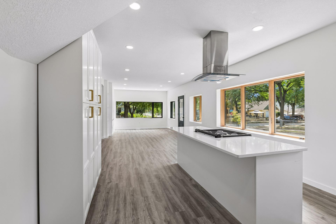
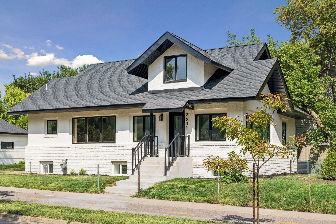
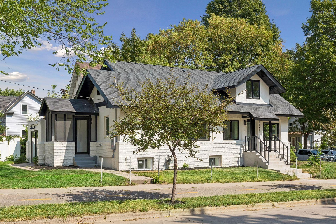
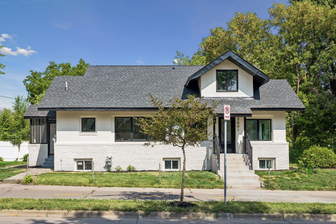
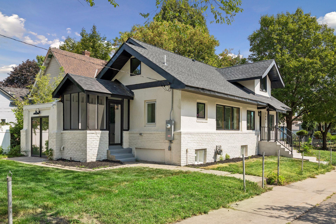
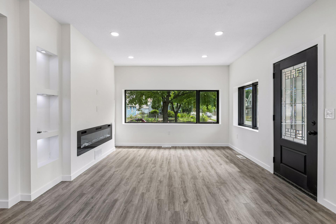
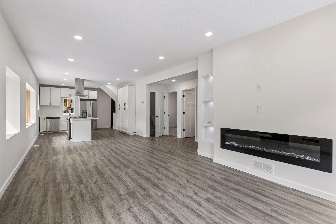
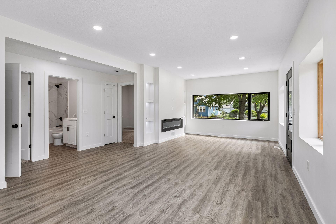
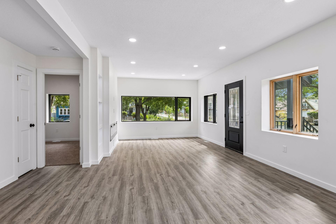
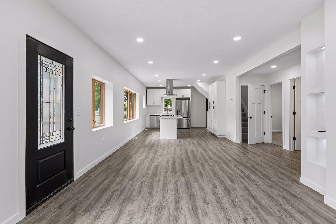
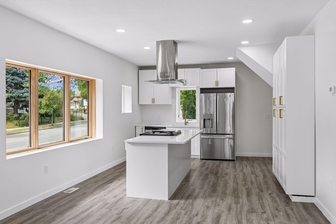
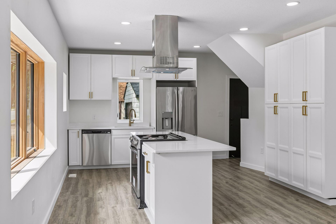
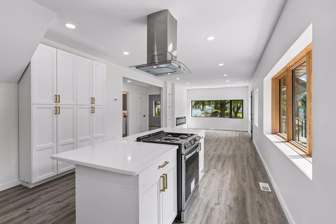
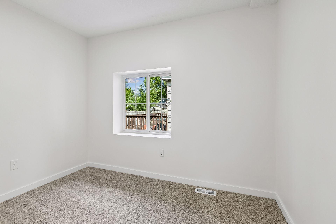
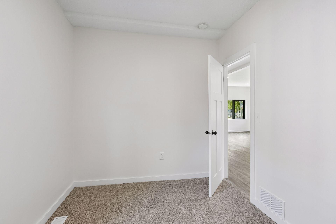
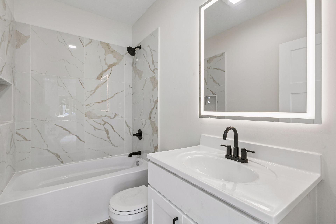
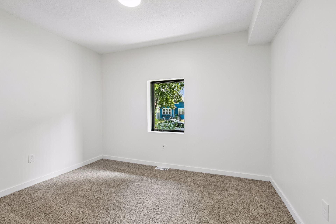
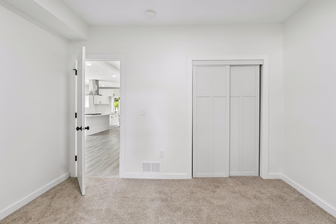
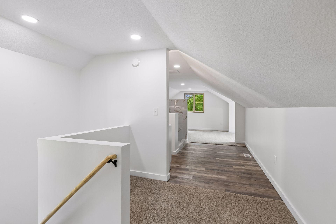
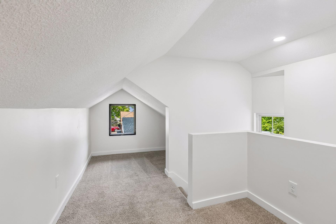
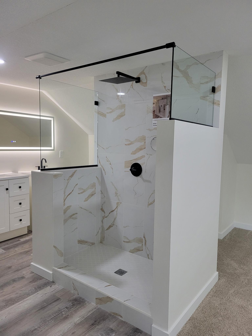
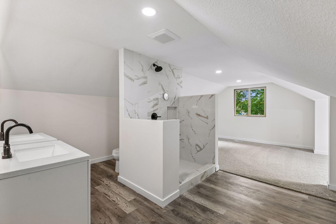
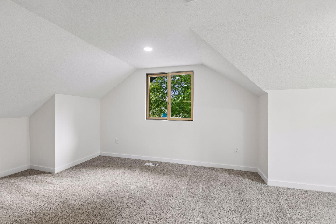
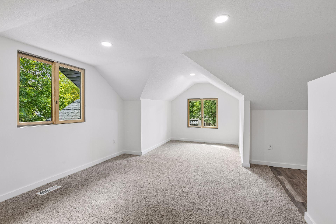
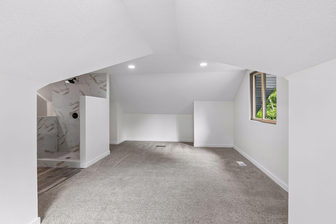
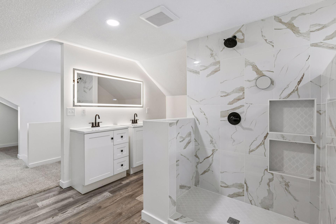
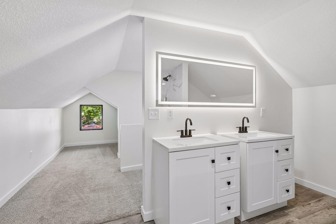
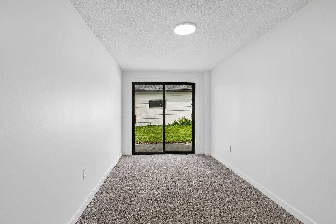
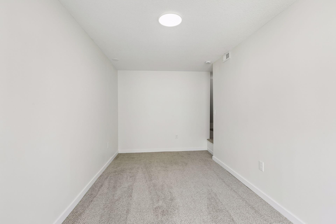
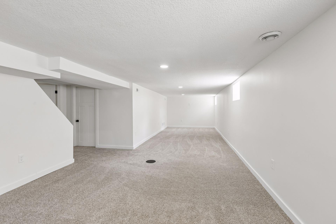
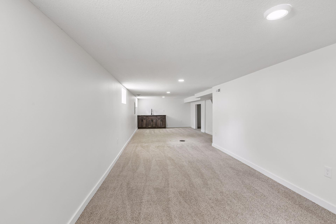
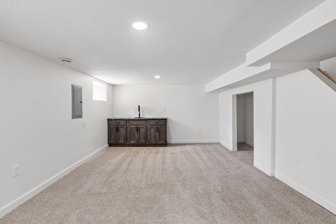
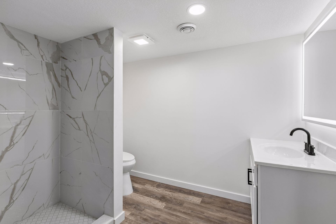
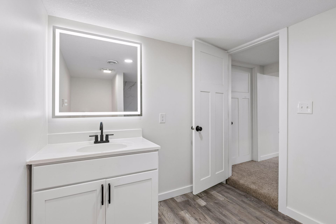
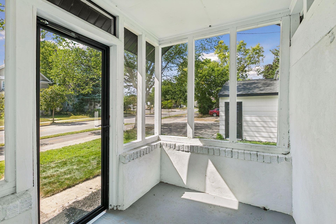
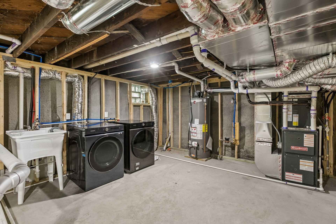
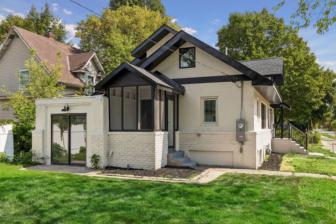
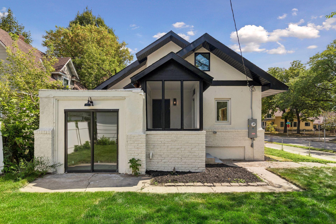
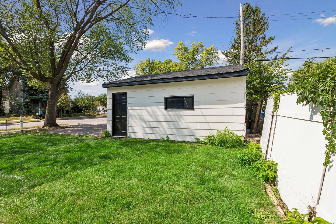
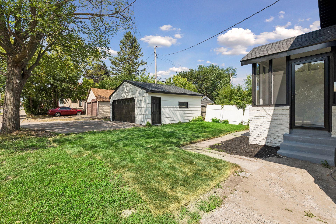
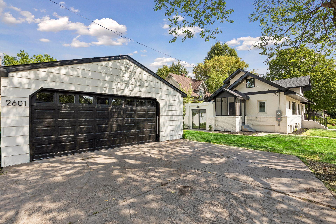
Stunning, fully rebuilt 1.5-story home offering the perfect blend of modern luxury and convenient city living. Reconstructed from the studs up in 2026, nearly everything is brand new, including the framing, siding, roof, windows, plumbing, HVAC, electrical systems, and high-end finishes. This is about as close as you can get to new construction-without new-construction income limits or buyer restrictions. The main level features a breathtaking, sun-drenched open-concept floor plan surrounded by expansive picture windows. The oversized windows span much of the living area, filling the home with natural light and showcasing beautiful views from nearly every angle. At the heart of the space is a classic white kitchen with granite countertops, a custom center island, stainless-steel appliances, and an open dining area. Relax beside the electric fireplace with custom illuminated shelving while enjoying the bright, airy atmosphere. The private second-floor primary suite provides a peaceful retreat with a spa-like tiled shower and lighted mirror. The fully finished lower level adds exceptional living space with new plush carpeting, a spacious family room, dedicated wet bar, and full laundry room. Additional highlights include an oversized garage, concrete driveway, and high-efficiency mechanical systems. Located along a modern bikeway connecting residents to the Mississippi River and downtown Minneapolis. As an added winter convenience, much of the sidewalk and bikeway area is maintained and cleared of snow by the city, significantly reducing the snow removal required from the homeowner. The seller is also willing to work with the buyer to customize select finishing touches, creating an opportunity to make this beautiful home feel even more personal. Enjoy the feel of new construction, incredible natural light, outdoor connectivity, and convenient access to everything Minneapolis has to offer.
Details
| MLS # | 7139357 |
|---|---|
| Listing Type | For Sale |
| Style | House |
| Sub-Type | Resale |
| Status | Active |
| Year | 1921 |
| Days On Site | 58 |
| Listing Provided By | Bridge Realty, LLC | Victor Martinez |
Features
| Bed(s) | 4 |
|---|---|
| Bath(s) | 3 Total |
| SQ Feet | 2,036 |
| Garage | 2 |
| Basement | Y |
| Story(s) | 1 |
| Zoning | Residential-Single Family |
| Acreage | 0.13 |
Interior
| Cooling | Central Air |
|---|---|
| Heating | Forced Air, Fireplace(s) |
| Appliances | Dishwasher, Dryer, Exhaust Fan, Gas Water Heater, Range, Refrigerator, Stainless Steel Appliances, Washer |
Exterior
| Construction Materials | Block, Brick, Concrete, Frame, ICFs (Insulated Concrete Forms) |
|---|---|
| Lot Features | Corner Lot, Sod Included in Price |
Parking
| Parking Features | Detached Garage, Concrete, Parking Lot, Paved Lot |
|---|
Taxes
| Property | 1817 |
|---|
Area Information
| State | MN |
|---|---|
| County | Hennepin |
| City | Minneapolis |
| Zip Code | 55411 |
| Area | 36 |
| Community Name | Supplement To Forest Heights |
| School District | 1 |
| High School | Minneapolis |
| Listing VS Median (in Supplement To Forest Heights) | |
Price: $370,000 low | high Med: $370,000 sqft: 2,036 low | high Med: 2,036 $ / sqft: $182 low | high Med: $182 On site: 58 low | high Med: 58 | |
Market Activity 55411
Request a showing
Request a showing
 Listings courtesy of Northstar MLS as distributed by MLS GRID.
Based on information submitted to the MLS GRID as of November 2, 2026 at 9:39:00 PM PST All data is obtained from various sources and may not have been verified by broker or MLS GRID. Supplied Open House Information is subject to change without notice. All information should be independently reviewed and verified for accuracy. Properties may or may not be listed by the office/agent presenting the information.
The Digital Millennium Copyright Act of 1998, 17 U.S.C. § 512 (the “DMCA”) provides recourse for copyright owners who believe that material appearing on the Internet infringes their rights under U.S. copyright law. If you believe in good faith that any content or material made available in connection with our website or services infringes your copyright, you (or your agent) may send us a notice requesting that the content or material be removed, or access to it blocked. Notices must be sent in writing by email to DMCAnotice@MLSGrid.com.
Contact
Learn More About This Property

| State | MN |
|---|---|
| County | Hennepin |
| City | Minneapolis |
| Zip Code | 55411 |
| Area | 36 |
| Community Name | Supplement To Forest Heights |
| School District | 1 |
| High School | Minneapolis |
| Listing VS Median (in Supplement To Forest Heights) | |
Price: $370,000 low | high Med: $370,000 sqft: 2,036 low | high Med: 2,036 $ / sqft: $182 low | high Med: $182 On site: 58 low | high Med: 58 | |