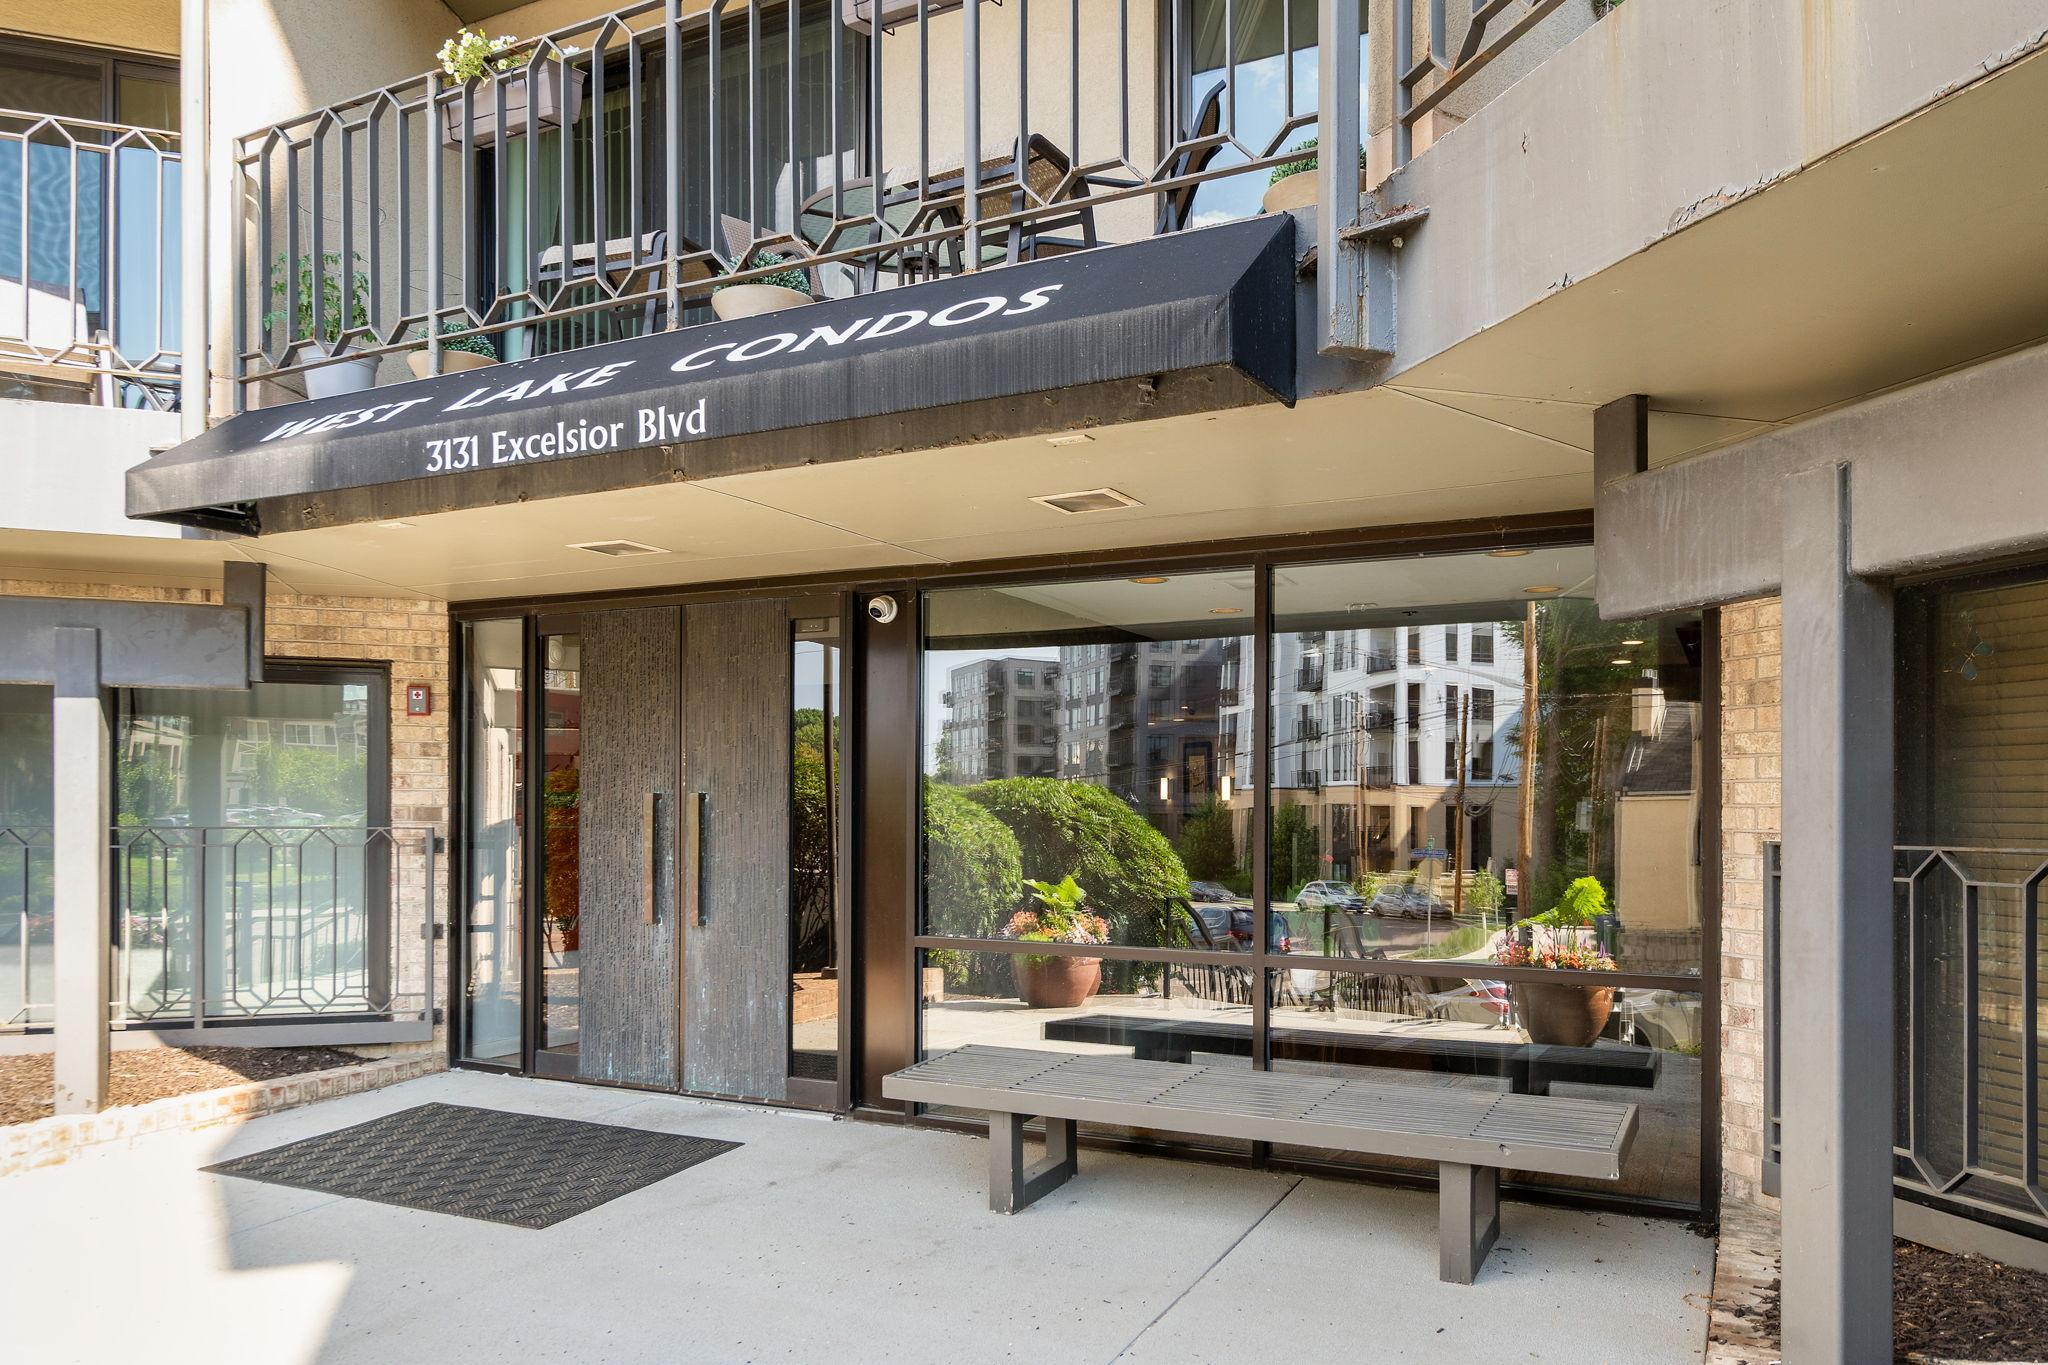
3062 Lake Shore Drive,Minneapolis, MN 55416
Minneapolis, MN 55416









Description
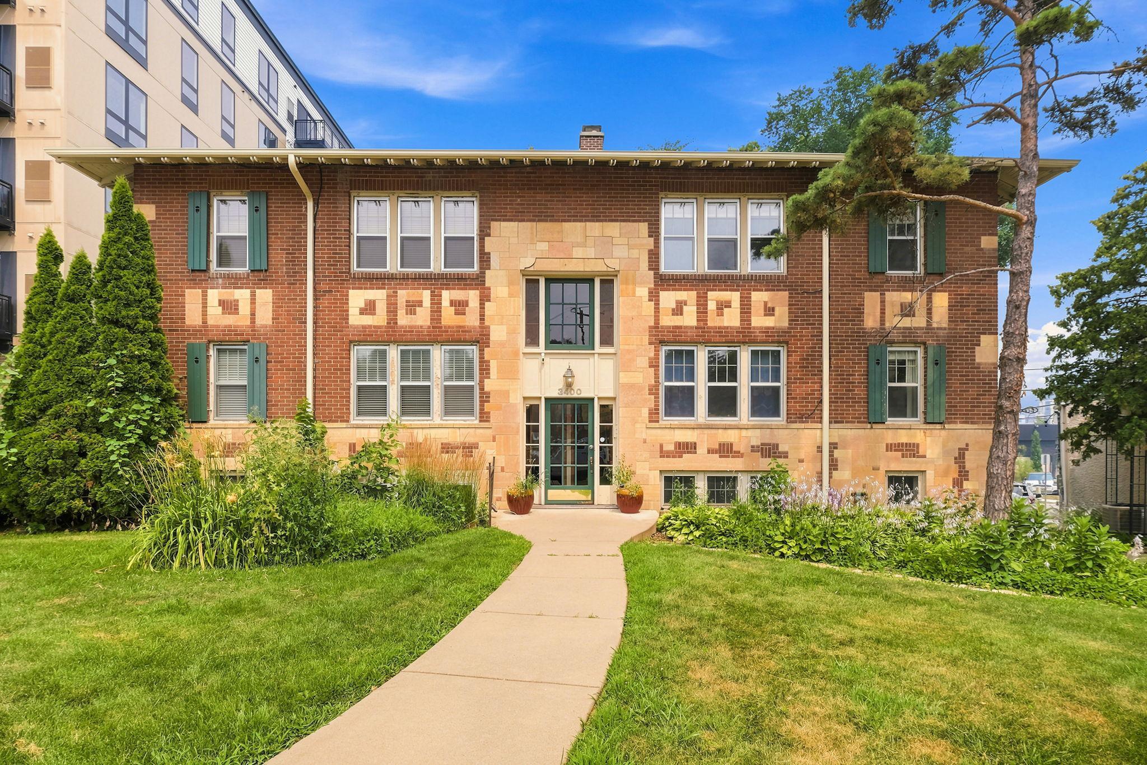
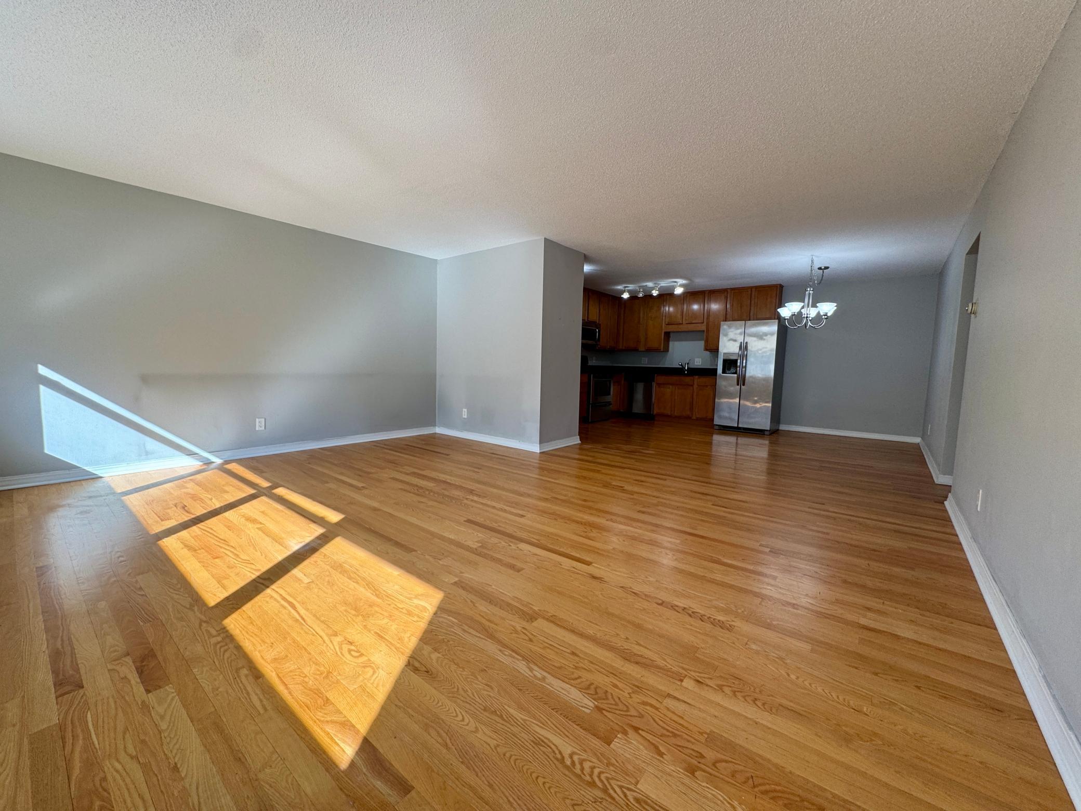
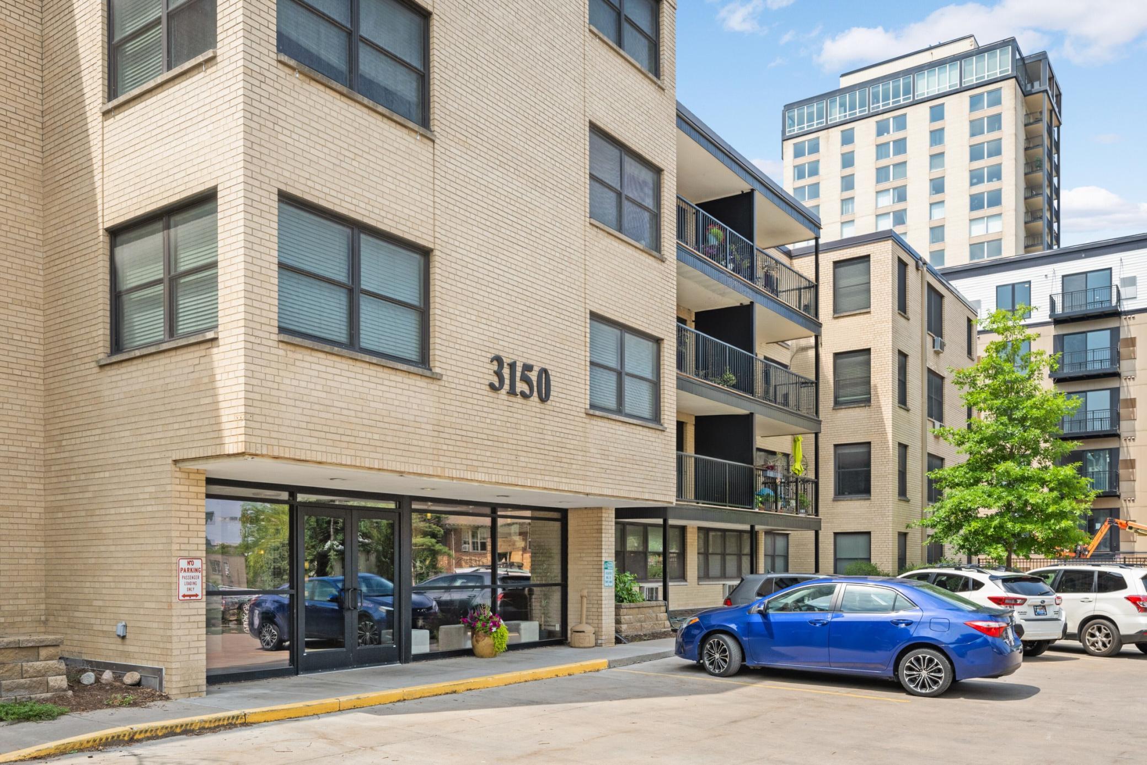
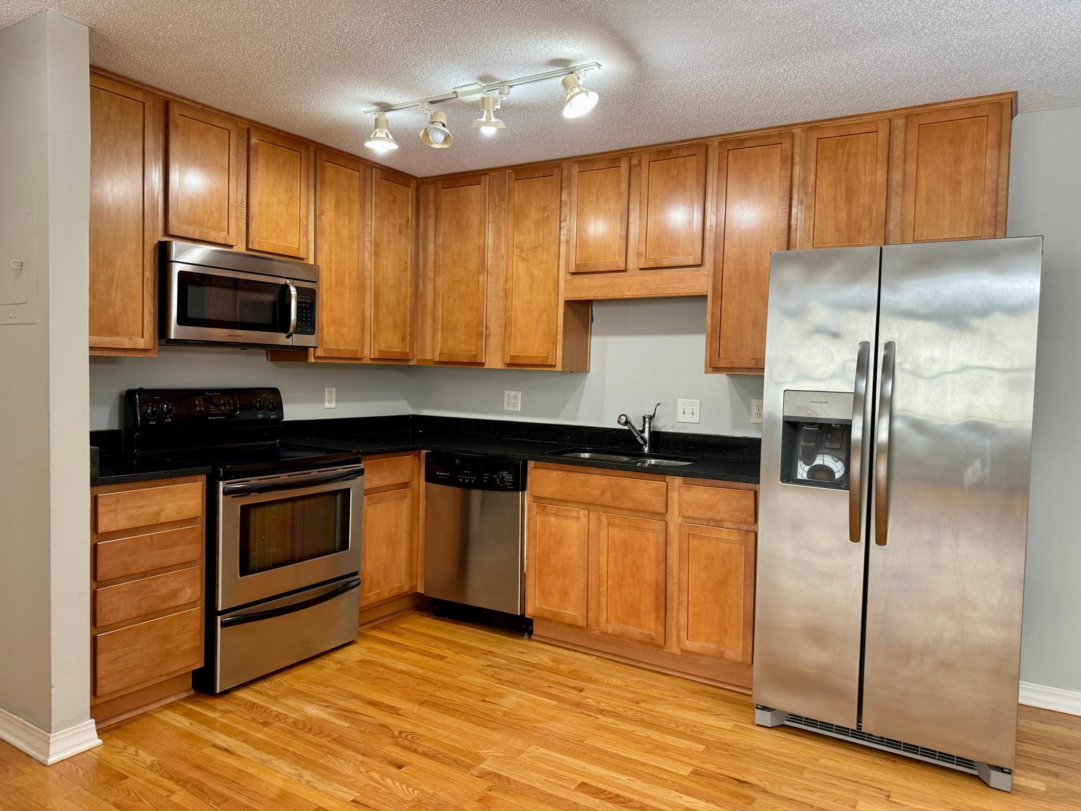
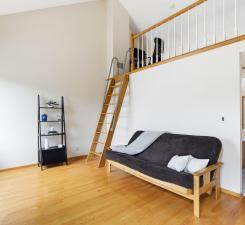
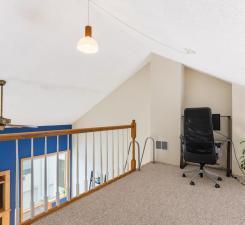
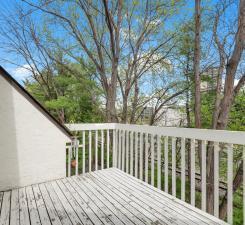
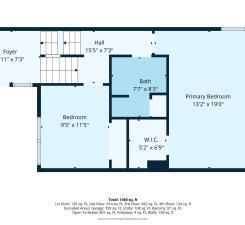
Live the Bde Maka Ska lifestyle on the city's most iconic loop where the lakes, the Greenway, and the city all meet. Spring through fall, a short walk takes you to the 3-mile loop around Bde Maka Ska,beaches for swimming, paths for biking, and Wheel Fun Rentals kayaks, canoes, and paddleboards.Paddle-able canals connect north to Lake of the Isles and Cedar Lake; the Grand Rounds runs south to Lake Harriet. When the snow comes, the Lake of the Isles outdoor skating rink is a quick trip north for winter evenings on the ice, and Theodore Wirth Park host of World Cup cross-country skiing offers 20+ miles of groomed ski trails. A short walk south to Excelsior puts Whole Foods, Wakame Sushi, and Ben & Jerry's within three blocks east. The Midtown Greenway mostly grade-separated, plowed in winter, lit at night sits two blocks north and runs 5.5 miles east to the Mississippi. Inside, 1,440 square feet of side-by-side townhome with real architectural character. A vaulted great room anchors the main level, with a gas fireplace below and a loft overlooking from above. A skylight pulls daylight from multiple directions; natural woodwork and hardwood floors warm the space. The kitchen opens through a breakfast-bar passthrough to a formal dining area and your private deck. Built for all four Minneapolis seasons. The tuck-under attached 2-car garage means a warmer car in the winter; the gas fireplace anchors the great room from October through April. New flooring, fresh paint, and recently replaced furnace, A/C,and water heater. Enjoy a maintenance-free 'lock-and-leave' lifestyle HOA covers water, exterior, lawn care, snow removal, and insurance.
Details
| MLS # | 7115990 |
|---|---|
| Listing Type | For Sale |
| Style | House |
| HOA Dues | $587 |
| Sub-Type | Resale |
| Status | Active |
| Year | 1984 |
| Days On Site | 30 |
| Listing Provided By | REMAX Results | Christopher J Broz |
Features
| Bed(s) | 2 |
|---|---|
| Bath(s) | 2 Total |
| SQ Feet | 1,440 |
| Garage | 2 |
| Basement | Y |
| Zoning | Residential-Single Family |
| Acreage | 0.21 |
Interior
| Cooling | Central Air |
|---|---|
| Heating | Forced Air |
| Appliances | Dishwasher, Disposal, Dryer, Gas Water Heater, Microwave, Range, Refrigerator, Stainless Steel Appliances, Washer |
Exterior
| Roof | Asphalt, Pitched |
|---|---|
| Construction Materials | Frame |
| Lot Features | Public Transit (w/in 6 blks), Tree Coverage - Medium, Underground Utilities |
Parking
| Parking Features | Attached Garage, Asphalt, Garage Door Opener, Tuckunder Garage |
|---|
Taxes
| Property | 4654 |
|---|
Area Information
| State | MN |
|---|---|
| County | Hennepin |
| City | Minneapolis |
| Zip Code | 55416 |
| Area | 83 |
| Community Name | Condo 0453 The Lakes Citihomes |
| School District | 1 |
| High School | Minneapolis |
| Listing VS Median (in Condo 0453 The Lakes Citihomes) | |
Price: $369,900 low | high Med: $280,950 sqft: 1,440 low | high Med: 1,102 $ / sqft: $257 low | high Med: $254 On site: 30 low | high Med: 24 | |
Market Activity 55416
Request a showing
Request a showing
 Listings courtesy of Northstar MLS as distributed by MLS GRID.
Based on information submitted to the MLS GRID as of August 25, 2026 at 11:27:20 AM PDT All data is obtained from various sources and may not have been verified by broker or MLS GRID. Supplied Open House Information is subject to change without notice. All information should be independently reviewed and verified for accuracy. Properties may or may not be listed by the office/agent presenting the information.
The Digital Millennium Copyright Act of 1998, 17 U.S.C. § 512 (the “DMCA”) provides recourse for copyright owners who believe that material appearing on the Internet infringes their rights under U.S. copyright law. If you believe in good faith that any content or material made available in connection with our website or services infringes your copyright, you (or your agent) may send us a notice requesting that the content or material be removed, or access to it blocked. Notices must be sent in writing by email to DMCAnotice@MLSGrid.com.
Contact
Learn More About This Property

| State | MN |
|---|---|
| County | Hennepin |
| City | Minneapolis |
| Zip Code | 55416 |
| Area | 83 |
| Community Name | Condo 0453 The Lakes Citihomes |
| School District | 1 |
| High School | Minneapolis |
| Listing VS Median (in Condo 0453 The Lakes Citihomes) | |
Price: $369,900 low | high Med: $280,950 sqft: 1,440 low | high Med: 1,102 $ / sqft: $257 low | high Med: $254 On site: 30 low | high Med: 24 | |