
470 Sea Wing Boulevard,Prescott, WI 54021
Prescott, WI 54021
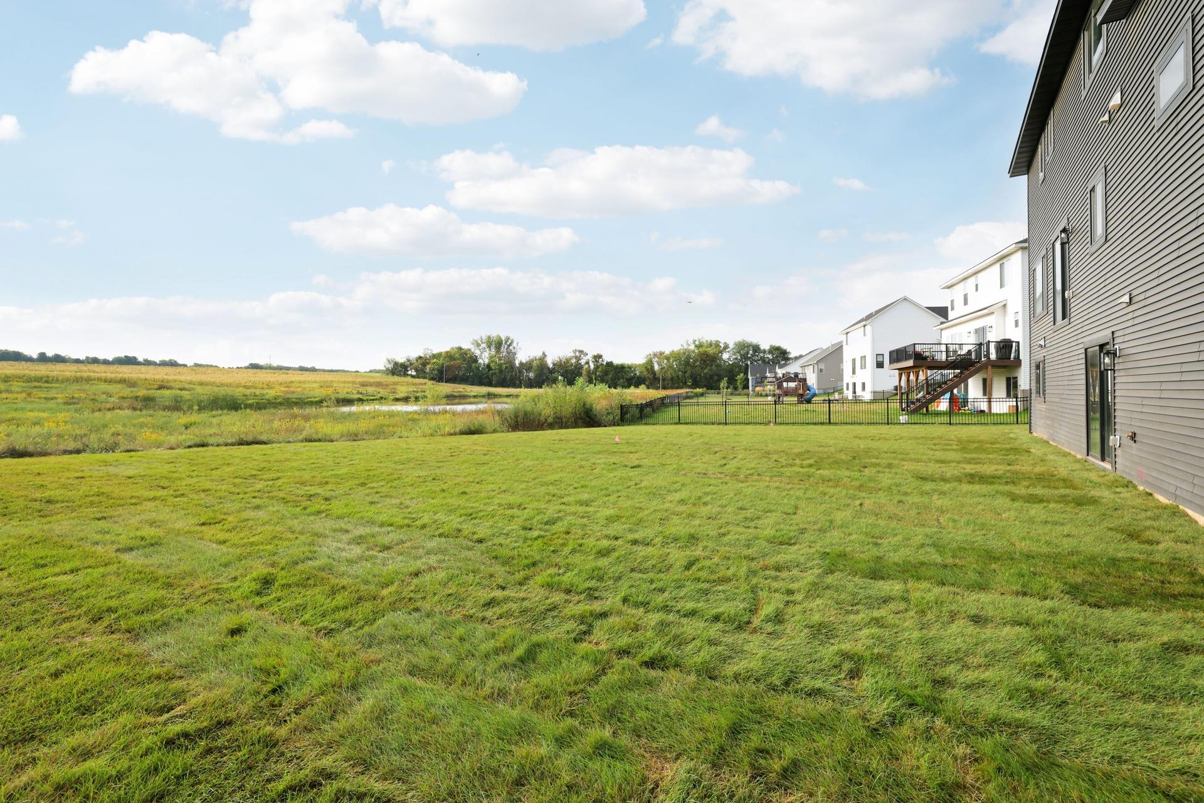
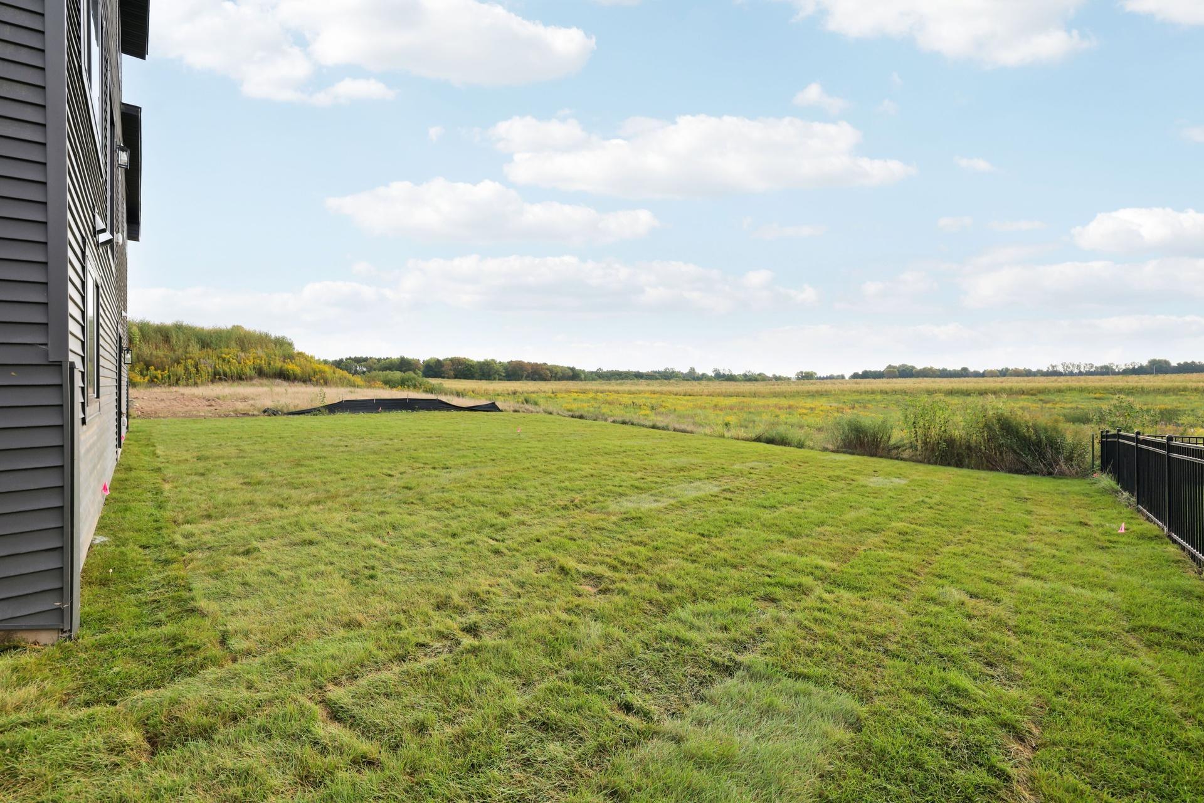
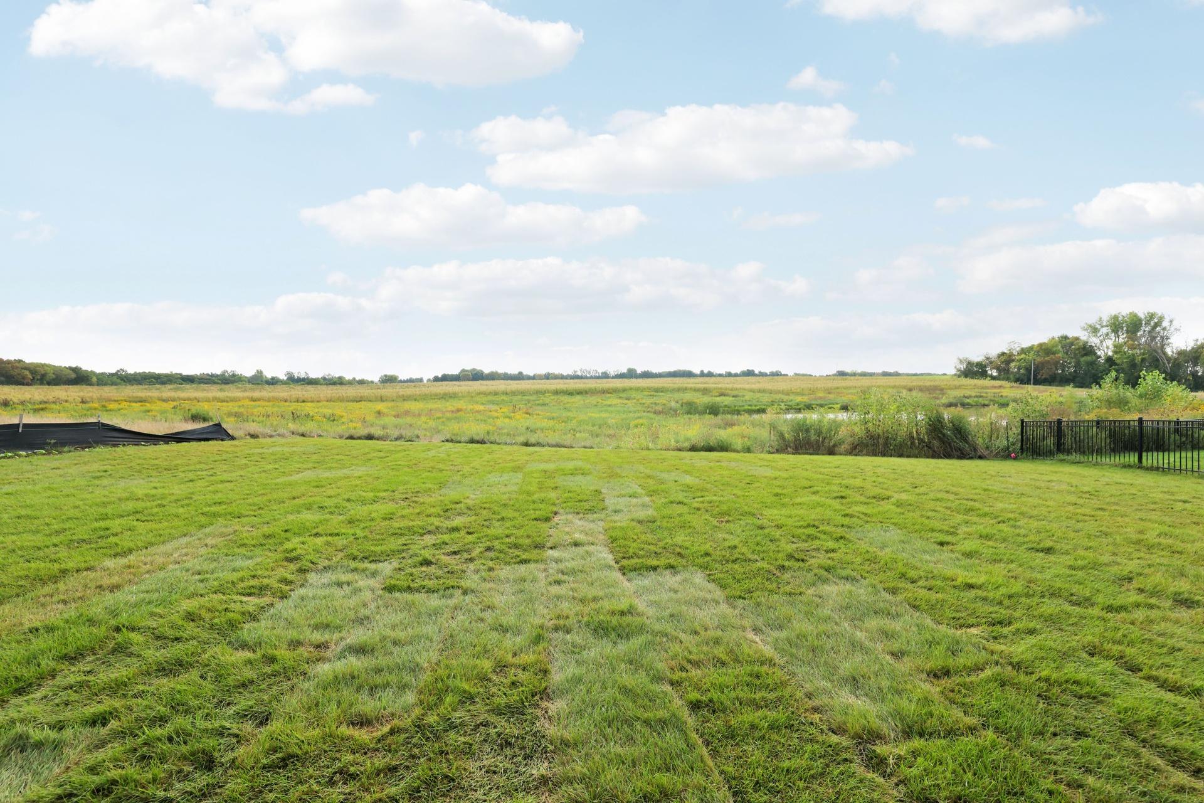
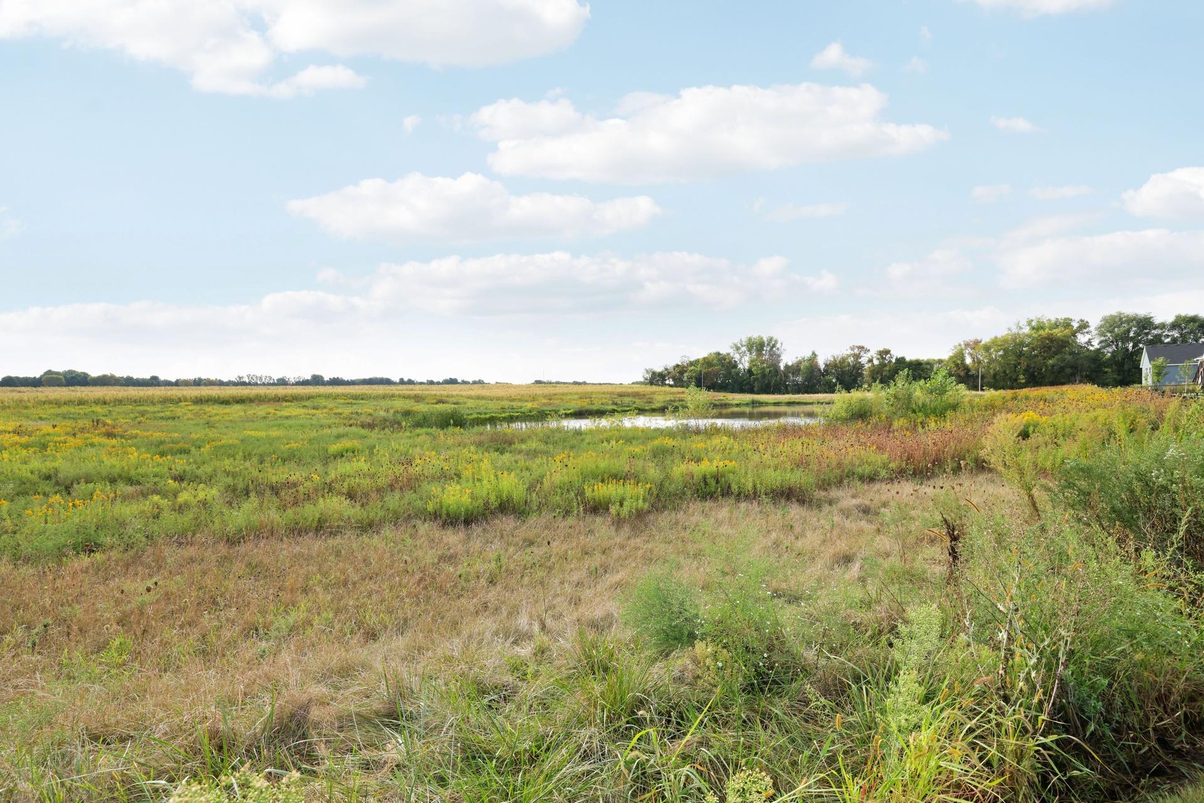

Description
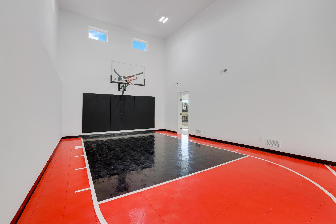
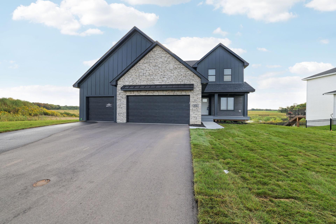
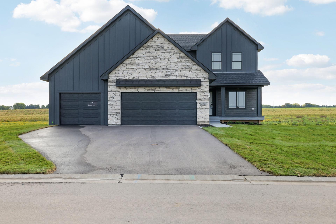
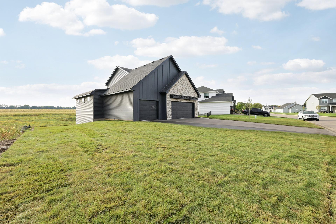
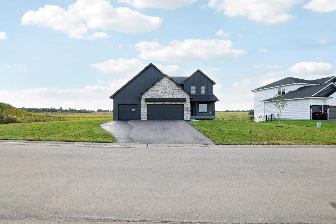
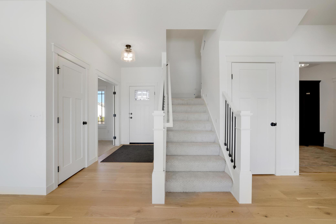
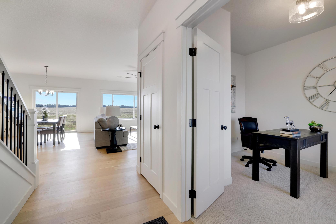
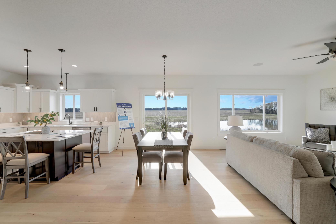
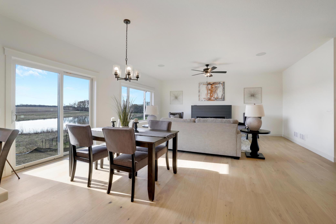
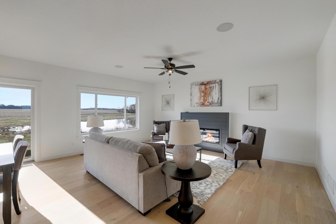
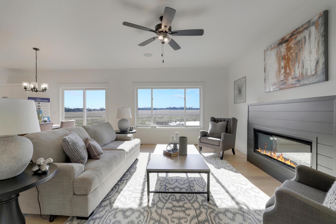
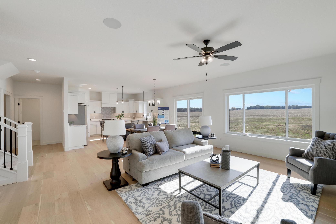
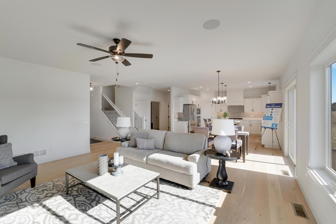
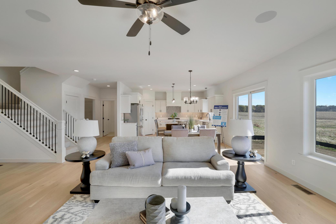
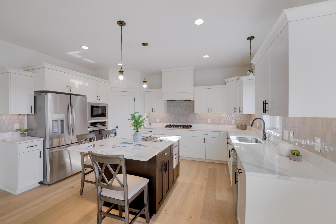
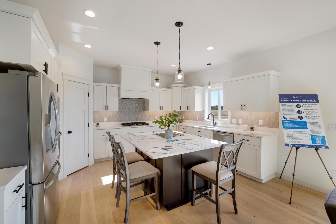
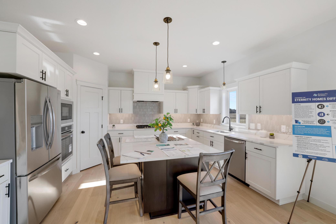
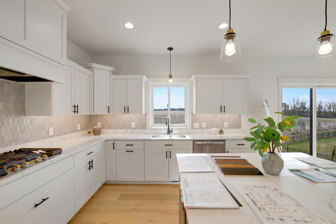
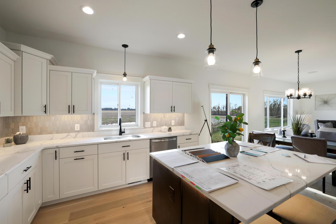
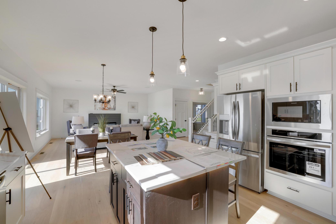
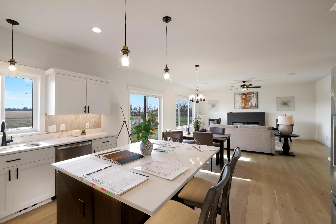
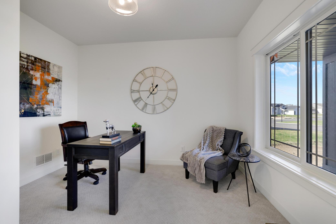
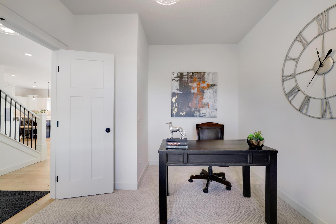
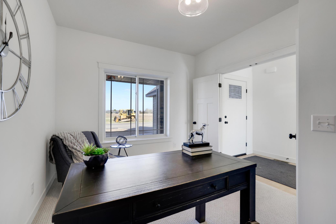
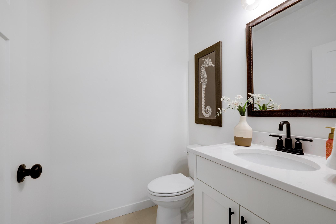
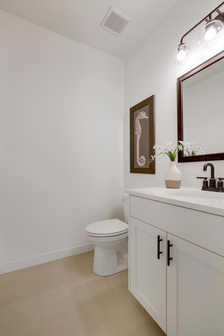
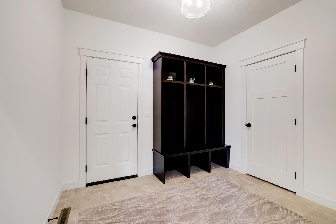
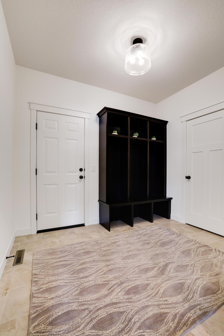
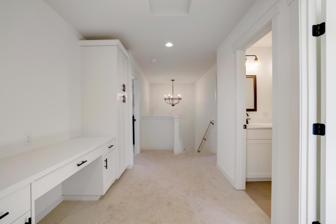
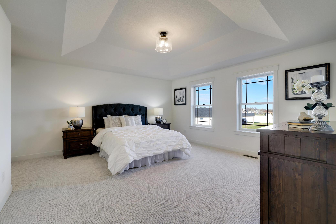
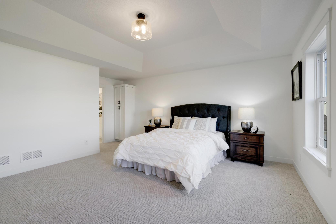
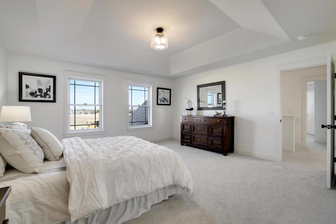
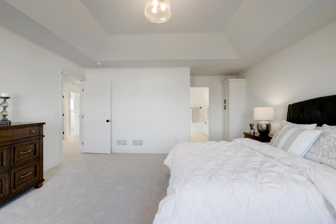
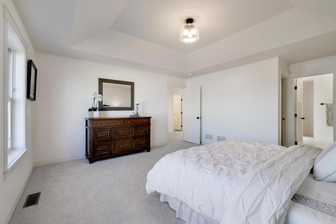
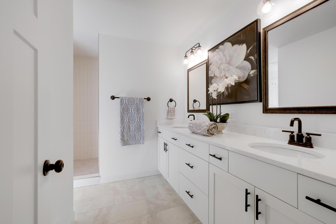
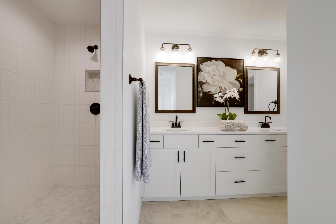
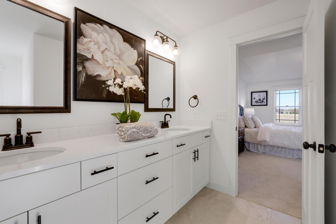
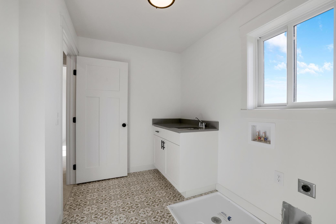
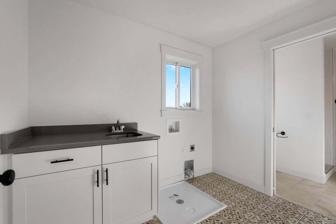
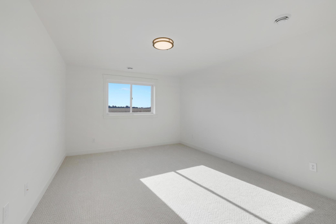
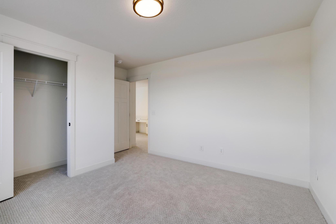
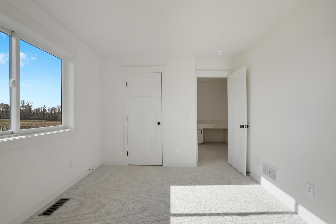
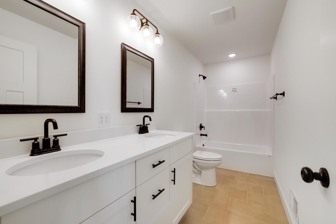
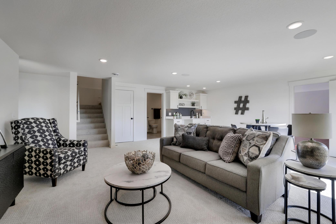
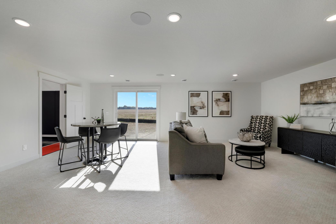
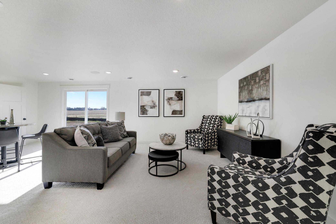
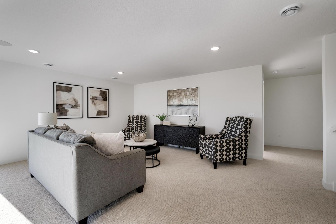
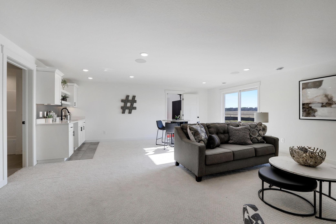
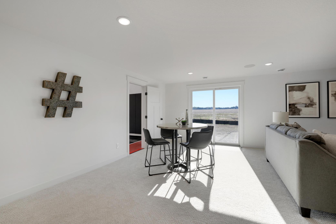
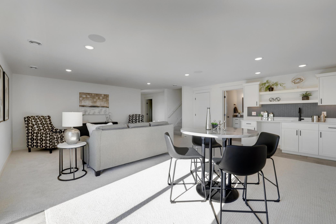
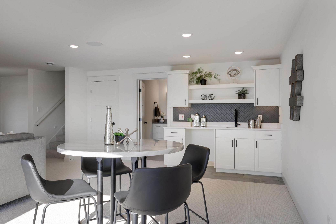
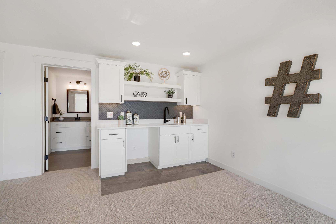
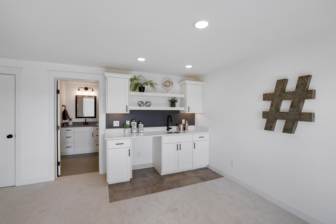
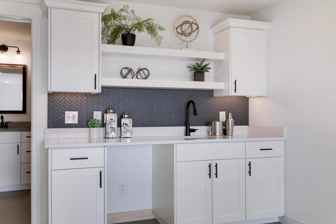
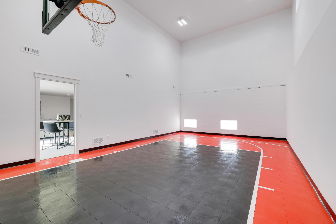
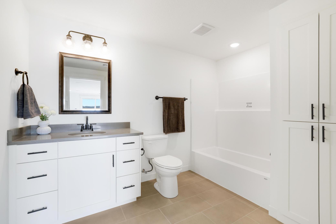
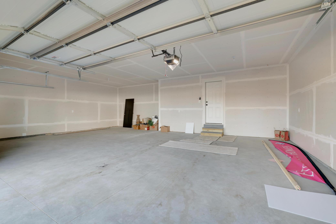
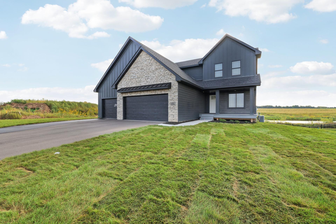
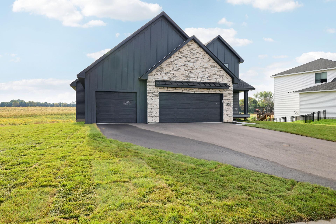
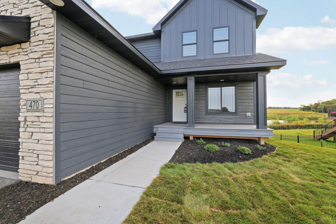
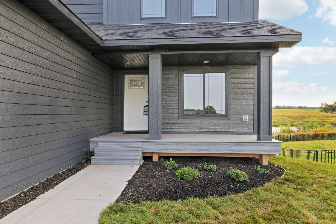
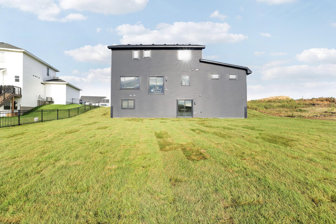
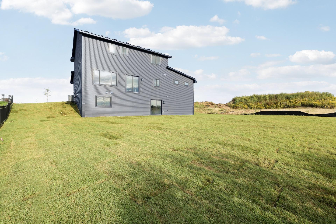
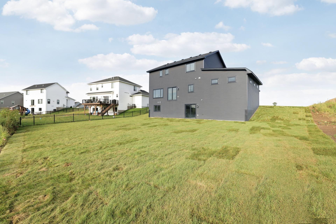
Bold, modern, and built for the way you live-welcome to the stunning Eternity Homes Birmingham floor plan. From the moment you arrive, the striking dark modern exterior makes a statement, setting the tone for the thoughtfully designed spaces and high-end finishes found throughout. Step inside to a spacious, functional entry complete with built-ins-perfect for keeping sports gear, backpacks, shoes, and everyday essentials organized. The heart of the home is the expansive open-concept kitchen, dining, and living area spanning the entire back of the home, creating an incredible space for entertaining, gathering, and everyday life. A private main-level office near the front entry provides the perfect work-from-home space. Upstairs, you'll find a versatile loft, three generously sized bedrooms, and a beautiful primary suite designed to feel like your own retreat. The primary bath features a spacious walk-in tile shower with dual shower heads, complemented by a large walk-in closet. The walkout lower level takes this home to another level with a fourth bedroom, additional bathroom, wet bar, spacious family room, and an IMPRESSIVE sport court-perfect for staying active, entertaining friends, or giving the kids a space all their own. Exceptional craftsmanship and elevated finishes are found throughout, including Andersen windows, site-finished wood trim, quartz countertops, engineered wood flooring, and beautiful tile selections. With its dramatic dark exterior, spacious layout, sport court, and custom finishes, the Birmingham offers the perfect combination of style, function, and fun. There's still time to make it yours and select finishes to create a home that feels uniquely you!
Details
| MLS # | 7142048 |
|---|---|
| Listing Type | For Sale |
| Style | House |
| Sub-Type | Resale |
| Status | Active |
| Year | 2025 |
| Days On Site | 48 |
| Listing Provided By | RE/MAX Advantage Plus | Nikki Ritter |
Features
| Bed(s) | 4 |
|---|---|
| Bath(s) | 4 Total |
| SQ Feet | 3,628 |
| Garage | 3 |
| Basement | Y |
| Story(s) | 2 |
| Zoning | Residential-Single Family |
| Acreage | 0.29 |
Interior
| Cooling | Central Air |
|---|---|
| Heating | Forced Air |
| Appliances | Air-To-Air Exchanger, Dishwasher, Microwave, Range, Refrigerator, Stainless Steel Appliances, Tankless Water Heater |
Exterior
| Roof | Asphalt, Metal |
|---|---|
| Construction Materials | Concrete |
| Lot Features | Sod Included in Price, Tree Coverage - Light |
Parking
| Parking Features | Attached Garage |
|---|
Taxes
| Property | 1416 |
|---|
Area Information
| State | WI |
|---|---|
| County | Pierce |
| City | Prescott |
| Zip Code | 54021 |
| Community Name | Great Rivers |
| School District | 4578 |
| High School | Prescott |
| Listing VS Median (in Great Rivers) | |
Price: $709,400 low | high Med: $495,000 sqft: 3,628 low | high Med: 2,407 $ / sqft: $196 low | high Med: $206 On site: 48 low | high Med: 44 | |
Market Activity 54021
Request a showing
Request a showing
 Listings courtesy of Northstar MLS as distributed by MLS GRID.
Based on information submitted to the MLS GRID as of October 28, 2026 at 8:16:02 PM PDT All data is obtained from various sources and may not have been verified by broker or MLS GRID. Supplied Open House Information is subject to change without notice. All information should be independently reviewed and verified for accuracy. Properties may or may not be listed by the office/agent presenting the information.
The Digital Millennium Copyright Act of 1998, 17 U.S.C. § 512 (the “DMCA”) provides recourse for copyright owners who believe that material appearing on the Internet infringes their rights under U.S. copyright law. If you believe in good faith that any content or material made available in connection with our website or services infringes your copyright, you (or your agent) may send us a notice requesting that the content or material be removed, or access to it blocked. Notices must be sent in writing by email to DMCAnotice@MLSGrid.com.
Contact
Learn More About This Property

| State | WI |
|---|---|
| County | Pierce |
| City | Prescott |
| Zip Code | 54021 |
| Community Name | Great Rivers |
| School District | 4578 |
| High School | Prescott |
| Listing VS Median (in Great Rivers) | |
Price: $709,400 low | high Med: $495,000 sqft: 3,628 low | high Med: 2,407 $ / sqft: $196 low | high Med: $206 On site: 48 low | high Med: 44 | |